
Address
801 Rollins Rd, COLUMBIA, MO
Price
$ 1,260,000
Property Attributes
- MLS#436333
- TypeSingle Family
- Listing Status Active
- CountyBoone
- CityCOLUMBIA
- AreaCentral
- NeighborhoodWESTOVER SUB
- Zip65203
- Style
- Year Built1990
- Taxes$ 10344
- Price$ 1,260,000
- Bedrooms6
- Full Bathrooms4
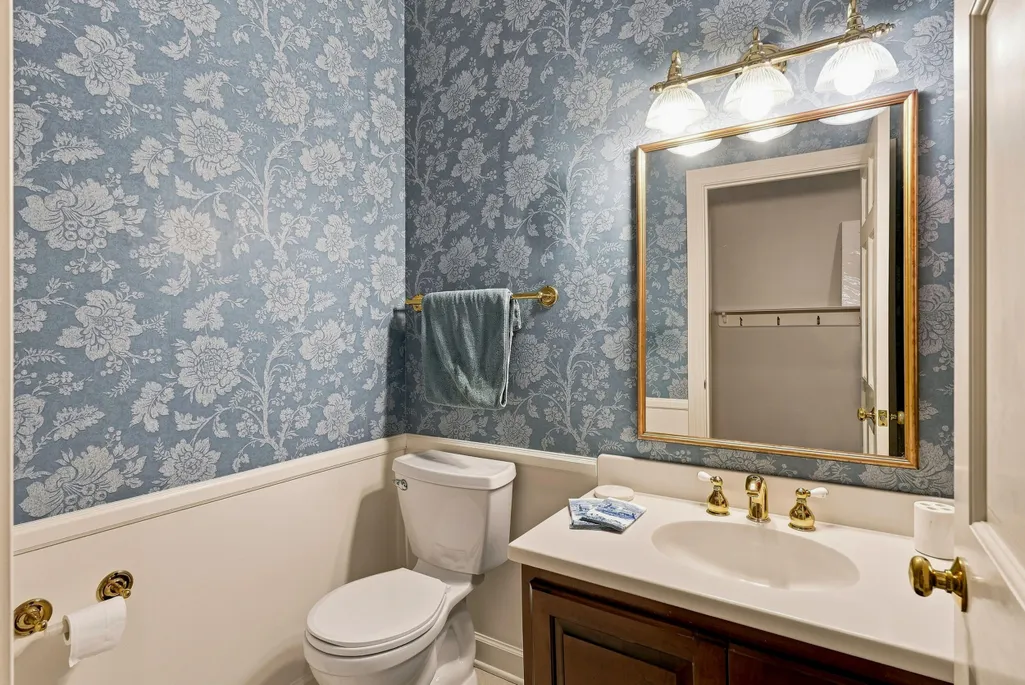
- Half Bathrooms2
- Sqr Footage7020
Data Source:
Columbia MO MLS (CBORMLS)
Property Description
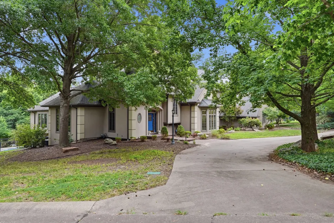
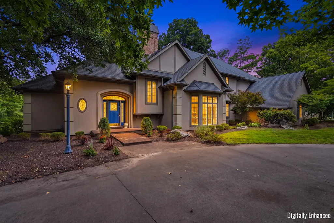
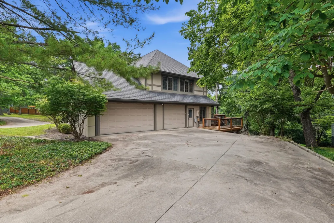
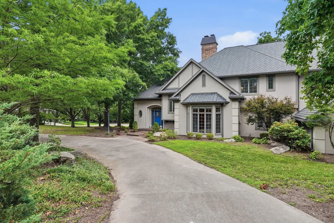
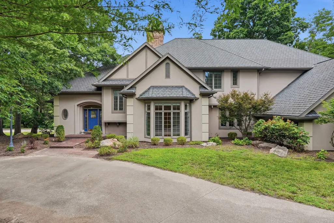
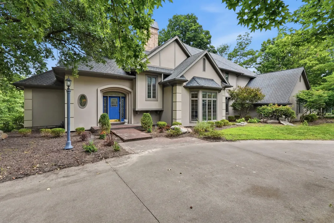
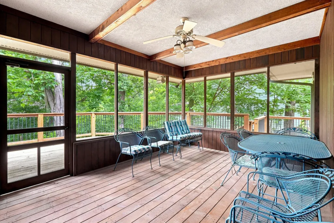
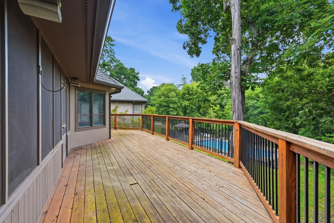
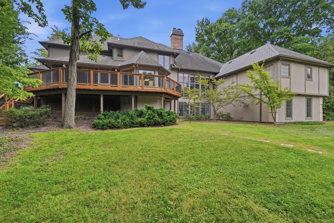
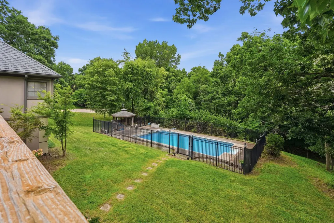
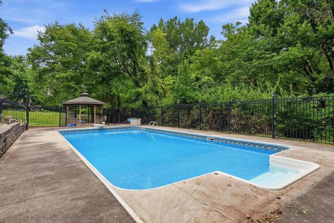
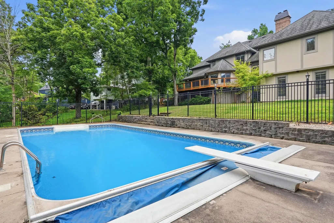
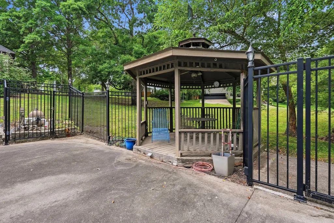
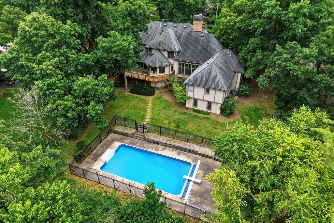
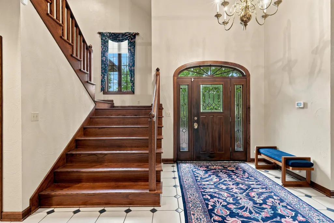
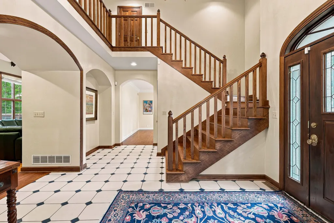
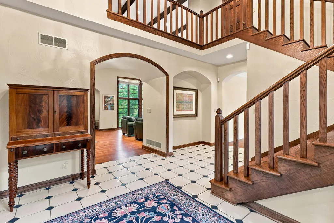
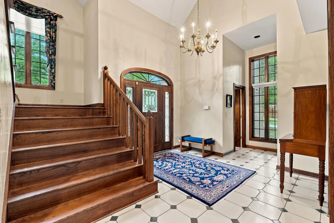
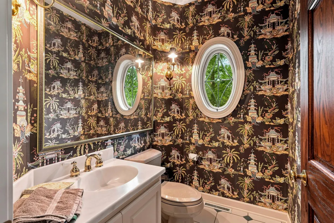
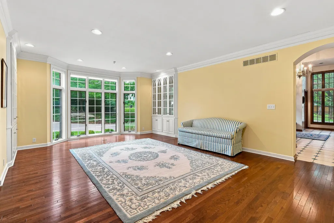
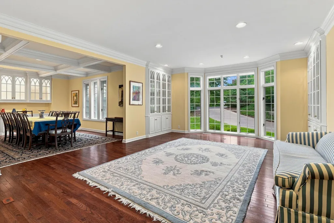
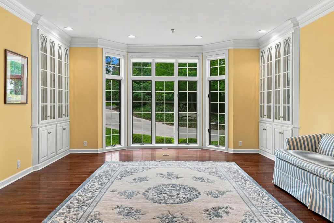
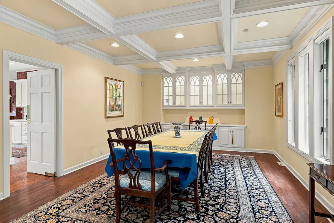
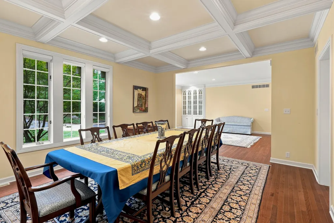
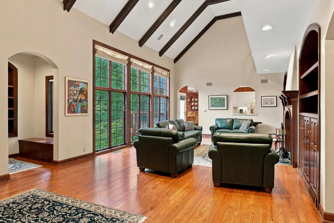
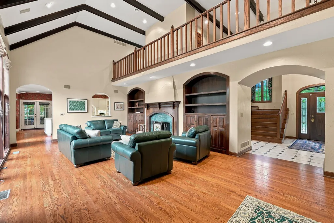
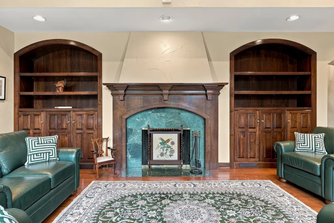
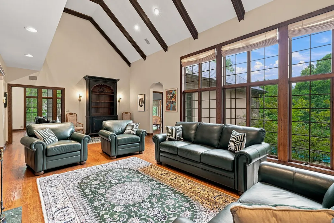
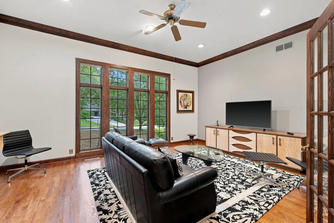
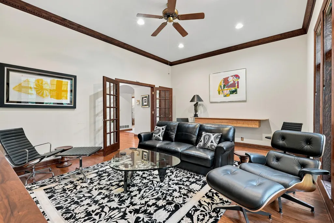
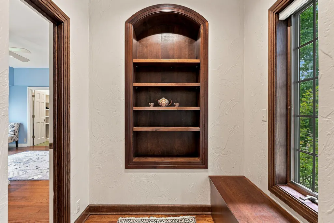
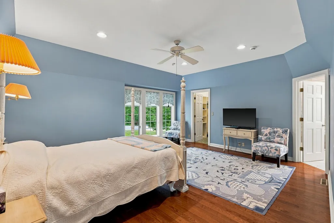
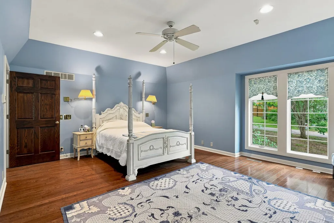
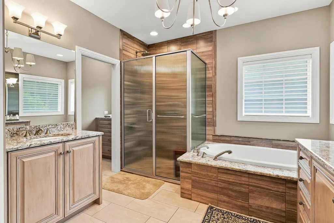
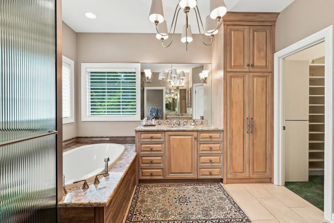
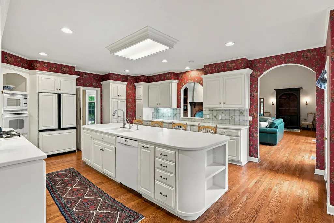
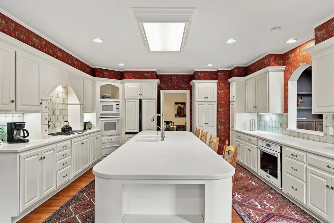
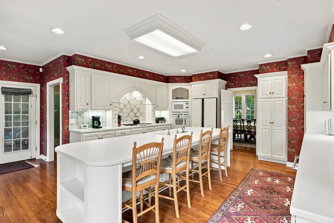
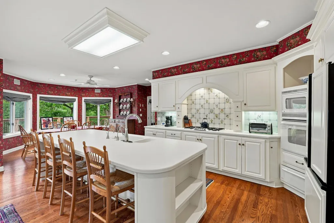
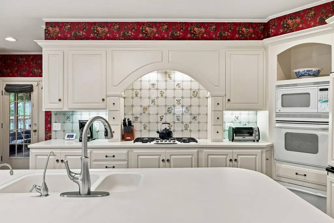
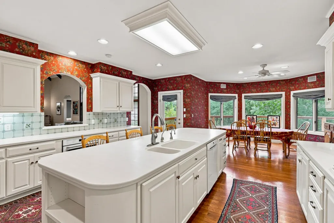
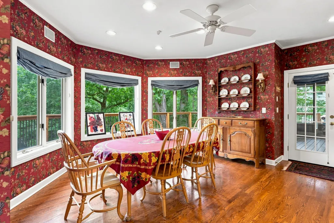
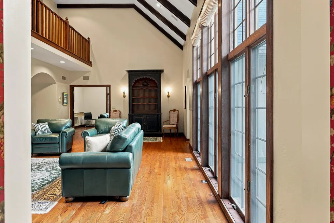
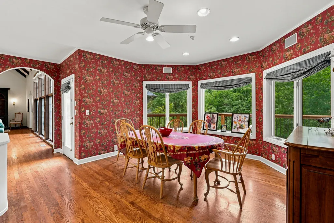
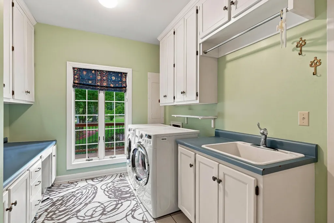
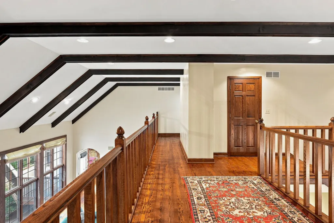
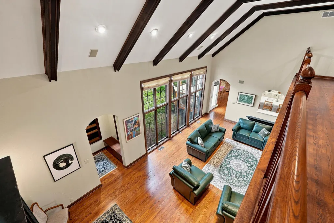
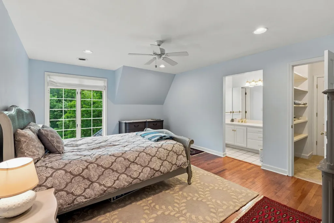
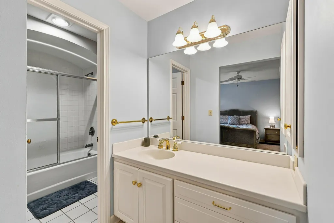
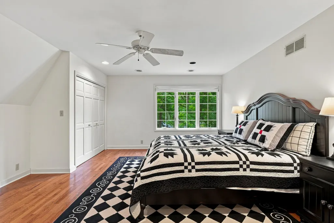
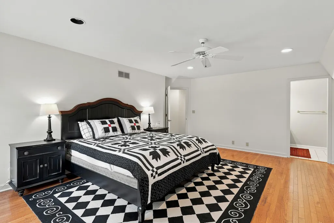
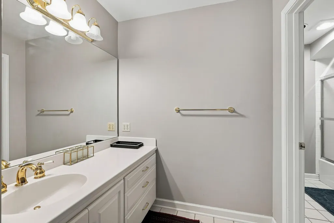
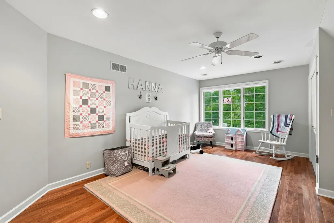
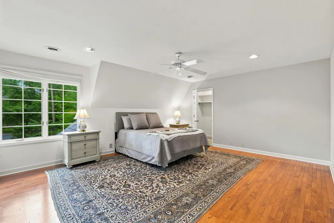
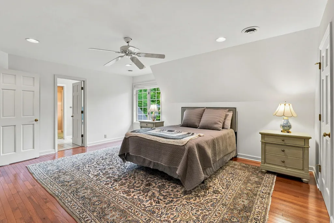
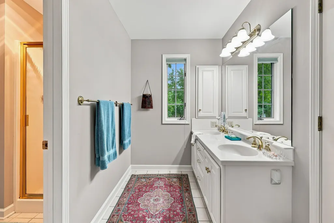
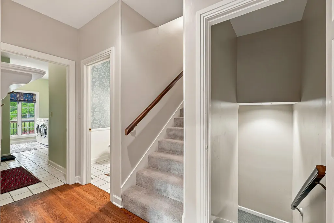
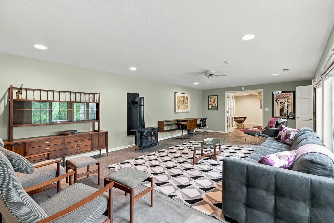
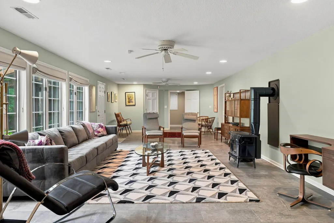
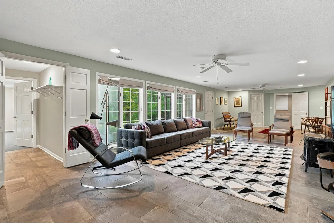
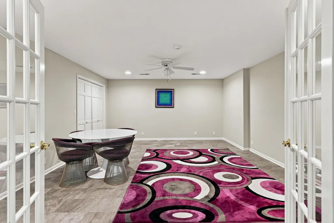
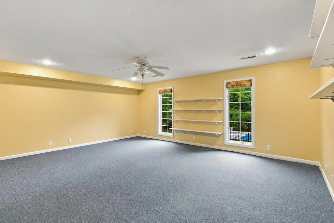
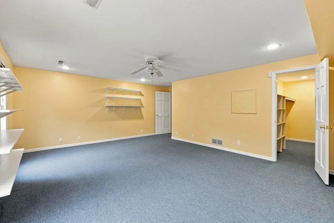
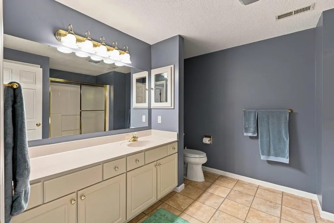
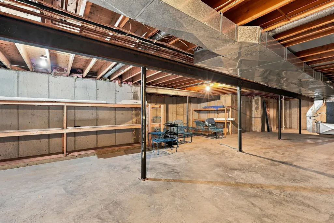
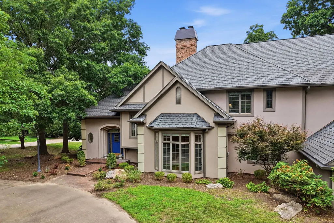
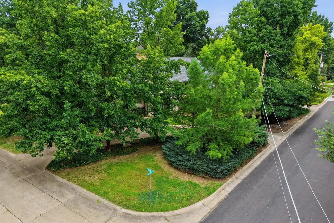
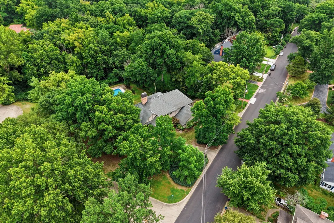
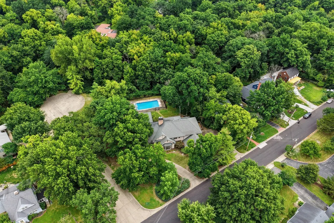
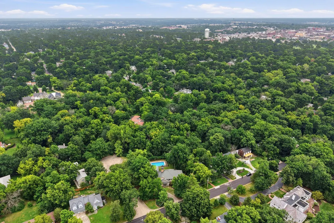
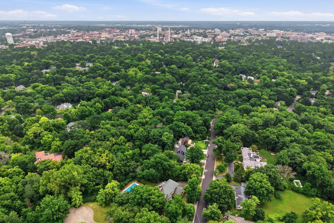
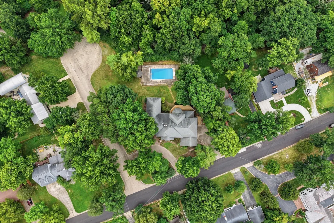
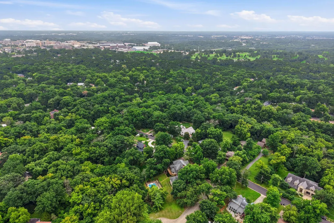
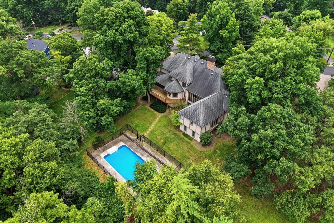
Nestled on a large, wooded lot in the highly sought-after Old Southwest neighborhood, this charming 1.5-story home offers timeless character, exceptional living space, and a private backyard retreat. The main living areas are thoughtfully designed to capture picturesque views of the inground swimming pool and serene wooded setting, creating a peaceful backdrop for everyday living. Inside, you'll find distinctive architectural details, custom built-ins, a cozy wood-burning fireplace, and two staircases that add to the home's unique charm. The spacious eat-in kitchen is ideal for gathering, while the formal dining room, formal living room, family room, and dedicated office provide exceptional flexibility for entertaining and working from home. The generous main-floor primary suite offers comfort and convenience with a private ensuite bath. Main-floor laundry, complete with the washer and dryer, adds to the home's everyday functionality. Upstairs, you'll find four spacious bedrooms. Two of the bedrooms feature a jack and jill bathoom. Outdoor living is equally impressive with a screened deck, open deck, gazebo, sparkling inground pool, and a partial sprinkler system to help maintain the beautifully landscaped grounds. Whether relaxing or entertaining family and friends, this backyard is designed to be enjoyed year-round. The finished lower level expands the living space with a large family/recreation room warmed by a cozy wood stove, an additional bedroom and full bath, a media room, and abundant unfinished storage. The space is also plumbed for a future wet bar and includes a refrigerator and freezer, offering excellent potential for customization. An exterior entrance to the storage shed provides added convenience. For added peace of mind, both the wood-burning fireplace and the wood stove have been professionally inspected and ready to use. This exceptional home blends classic character with flexible living spaces in one of Old Southwest's most desirable neighborhoods. Surrounded by mature trees and designed for both comfortable everyday living and effortless entertaining, it offers a rare combination of privacy, space, and timeless appeal.
| Elementary School | Middle School | High School |
|---|---|---|
| Grant Elementary School | Jefferson Middle School | Hickman High School |
| Price History | |
|---|---|
| 8/2/2026 | Listed $1,260,000 |
General Features
| Attached Detached | Detached |
|---|---|
| Heating | Forced Air,Natural Gas |
| Cooling | Central Electric,Ceiling/PaddleFan(s) |
| Utilities | Cable Available,Water-City,Cable Ready,Electric-City,Trash-City |
| Roof | ArchitecturalShingle |
| Appliances | Refrigerator,Microwave,Double Oven,Disposal,Dishwasher,Cooktop-Gas,Convection Oven,Dryer,Built-In Electric Oven |
| Zoning | Single Family Res |
| Garage Spaces | 3 |
| Patio/Porch Features | Screened,Back,Deck |
| Pool Features | Pool-In Ground |
| Security Features | Security Cameras,Security System,Smoke Detector(s) |
| Year Built | 1990 |
| Property Subtype | Single Family Residence |
| Tax Year | 2025 |
| County | Boone |
| Property Type | Residential |
| HOA | false |
| Subdivision Name | WESTOVER SUB |
| Garage Y/N | true |
| Other Structures | Lawn/Storage Shed |
| Total Rooms | 6 |
| Full Baths | 4 |
| Status | Active |
| High School | Hickman |
| City | COLUMBIA |
| High School District | Columbia |
| Elementary School | Grant |
| Tax Annual Amount | 10344.24 |
| Middle/Junior High School | Jefferson |
| Virtual Tour | https://www.zillow.com/view-imx/1e63a3dd-7b5d-47b0-b5a0-3c4a537e3128?setAttribution=mls&wl=true&initialViewType=pano&utm_source=dashboard |
Interior Features
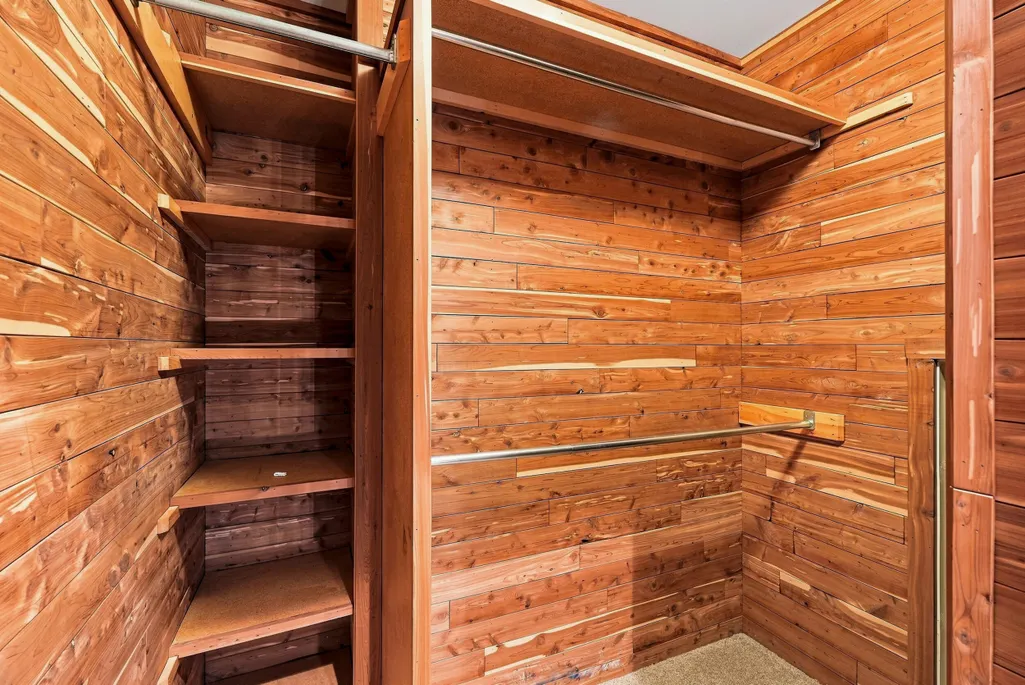
| Interior Amenities | High Spd Int Access,Tub/Shower,Stand AloneShwr/MBR,Tub/Built In Jetted,Wired for Audio,Window Treatmnts All,Walk in Closet(s),Washer/DryerConnectn,Main Lvl Master Bdrm,Cedar Closet(s),FireplaceScreenDr(s),Smart Thermostat,Eat-in Kitchen,Formal Dining,Counter-SolidSurface,Cabinets-Wood,Kitchen Island |
|---|---|
| Flooring | Wood,Carpet,Tile |
| Air Conditioning Y/N | true |
| Heating Y/N | true |
| Fireplace Y/N | true |
| Half Baths | 2 |
| Laundry Features | Utility Sink,Laundry-Main Floor |
| Total Bedrooms | 6 |
| Total Baths | 6 |
Exterior Features
| Exterior Amenities | Driveway-Paved |
|---|---|
| Fencing | Partial,Metal |
| Parking Features | Garage Dr Opener(s),Attached |
| Lot Features | Level,Rolling Slope |
| Building Area Total | 7020 |
Amenities
- Foreclosure
- Views
- Short Sale
- New Construction
- Adult 55+
- Lease To Own
- No HOA Fees
- Furnished
- Primary On Main
- Air Conditioning
- Seller Finance
- Green
- Fixer Upper
- Horse
- Golf
- Fireplace
- Deck
- Garage
- Basement
- Pool
Property vs Single Family Average in 65203
Price
Taxes
Year Built
 These Properties are provided courtesy of Broker Reciprocity/IDX Lake Of The Ozarks Board of REALTORS® and Bagnell Dam Association of REALTORS® MLS, Inc. Multiple Listing Service. This information is copyrighted by The Lake Of The Ozarks Board of REALTORS® and The Bagnell Dam Association of REALTORS® MLS, Inc. Multiple Listing Service. Information is being provided for consumers' personal, non-commercial use and may not be used for any purpose other than to identify prospective properties
 The territorial jurisdiction of the Jefferson City Area Board of REALTORS®, Inc. includes Cole, Callaway, Moniteau, and Osage Counties. This representation is based in whole or part on data supplied by the Multiple Listing Service of the Jefferson City Area Board of REALTORS®, Inc. Neither the Board nor its MLS guarantees or is any way responsible for its accuracy. Data maintained by the Board or its MLS may not reflect all real estate activity in the market.

 Heart Of Missouri Board Of REALTORS® All information deemed reliable but not guaranteed. All properties are subject to prior sale, change or withdrawal. Neither listing broker(s) or information provider(s) shall be responsible for any typographical errors, misinformation, misprints and shall be held totally harmless. Listing(s) information is provided for consumer's personal, non-commercial use and may not be used for any purpose other than to identify prospective properties consumers may be
 All information deemed reliable but not guaranteed. All properties are subject to prior sale, change or withdrawal. Neither listing broker(s) or information provider(s) shall be responsible for any typographical errors, misinformation, misprints and shall be held totally harmless. Listing(s) information is provided for consumer's personal, non-commercial use and may not be used for any purpose other than to identify prospective properties consumers may be interested in purchasing. The data relating
