
Address
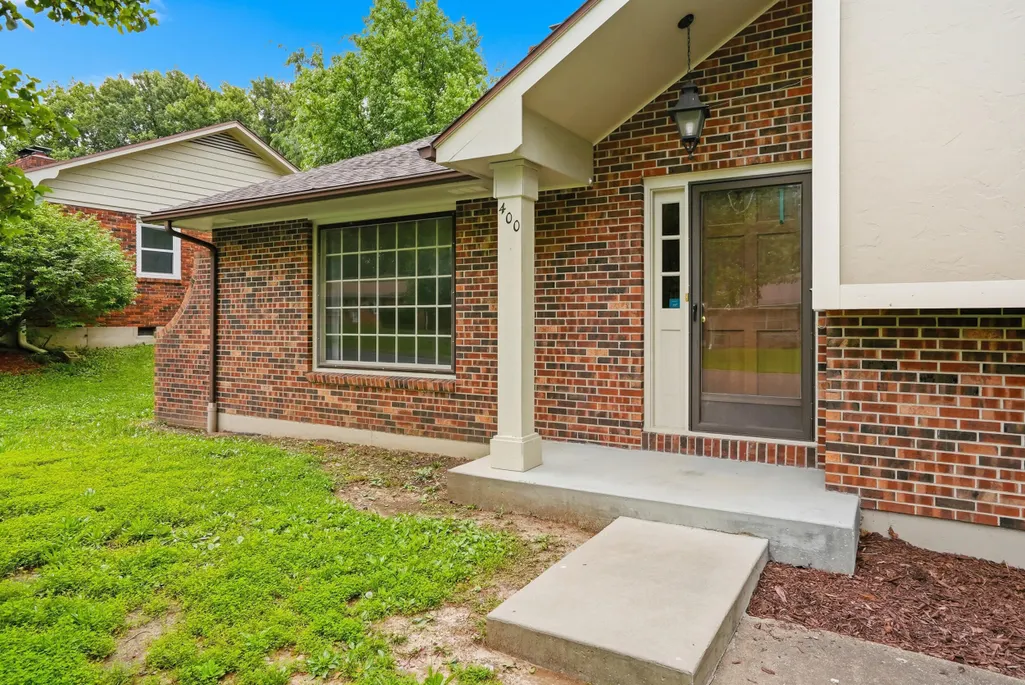
400 Douglas Boulevard, Fulton, MO
Price
$ 287,000
Property Attributes
- MLS#132558
- TypeSingle Family
- Listing Status Active
- CountyCallaway
- CityFulton
- NeighborhoodFULTON
- Zip65251
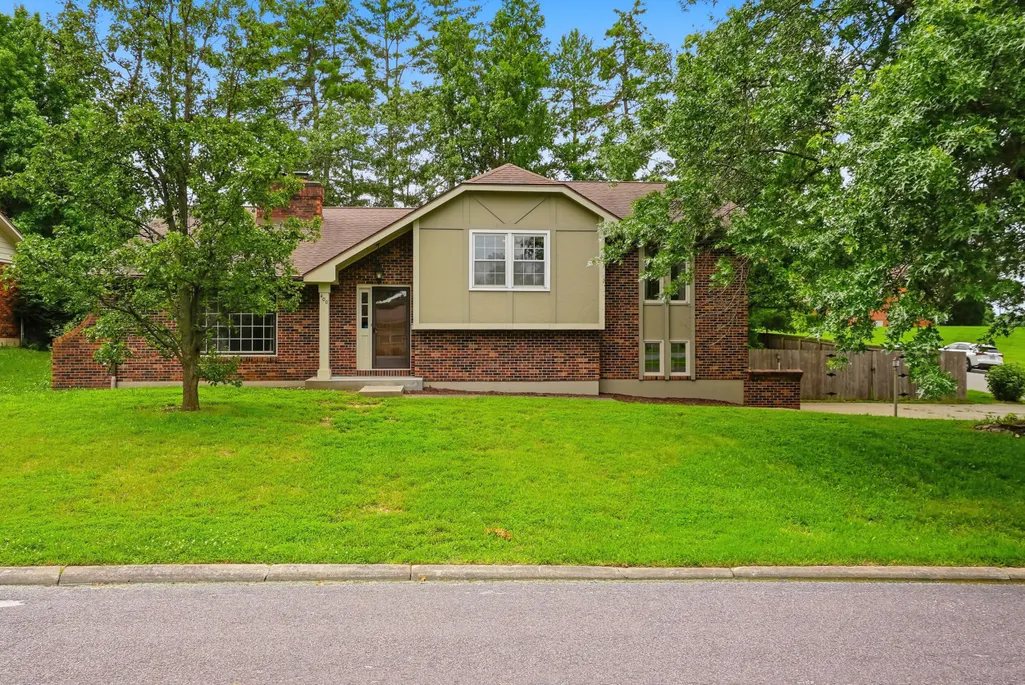
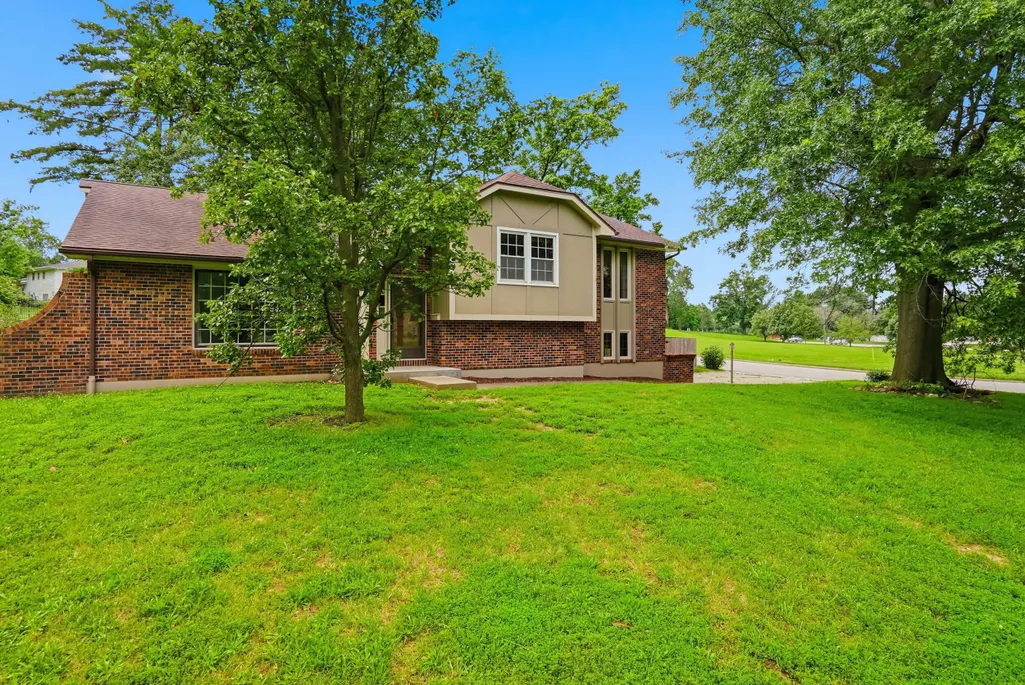
- StyleSplit Level
- Year Built1976
- Taxes$ 1526
- Price$ 287,000
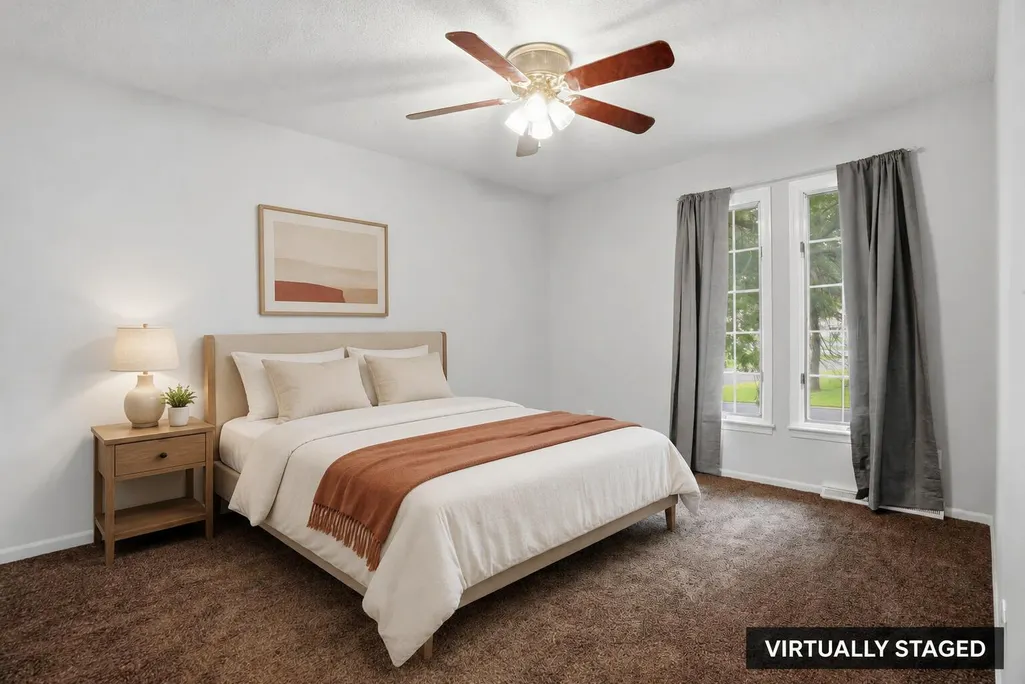
- Bedrooms4
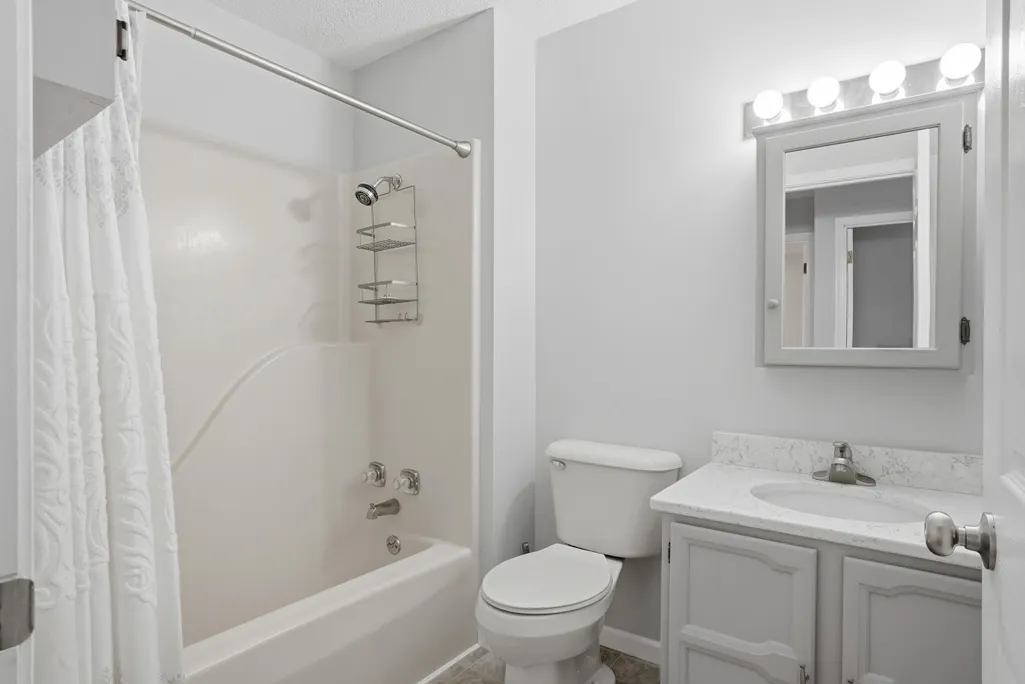
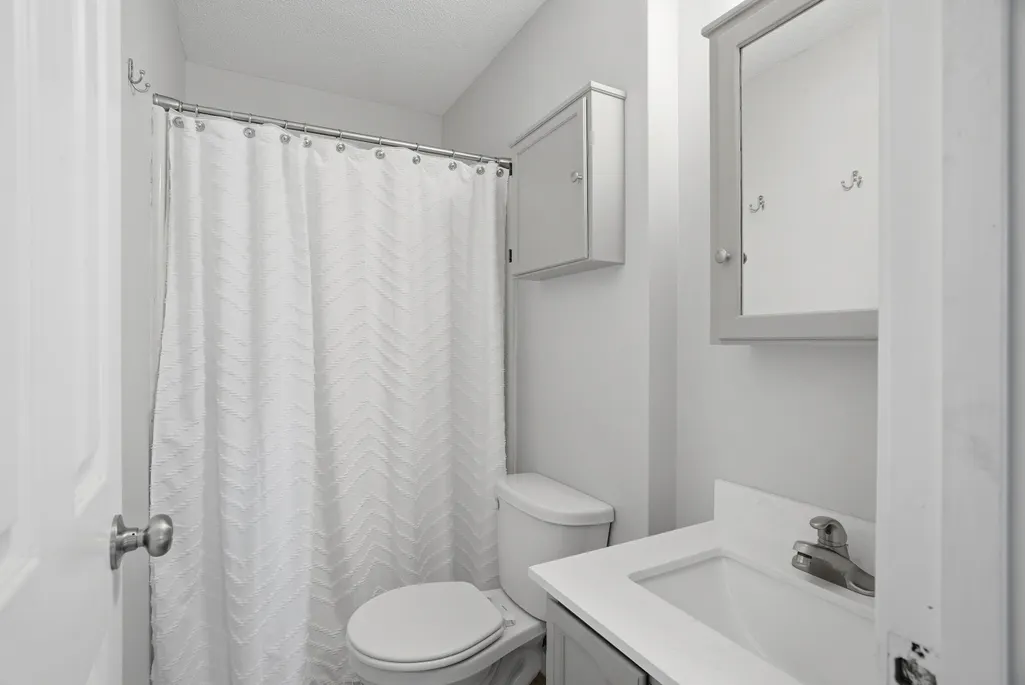
- Full Bathrooms2
- Half Bathrooms0
- Sqr Footage1516
- Lot Size0.28 Acres
Data Source:
Heart Of Missouri Board Of REALTORS®
Property Description
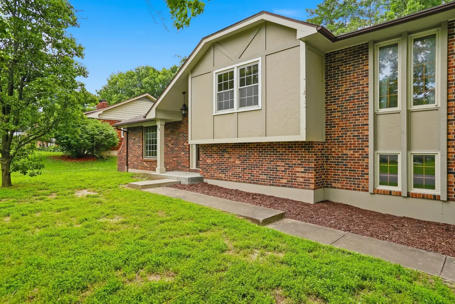
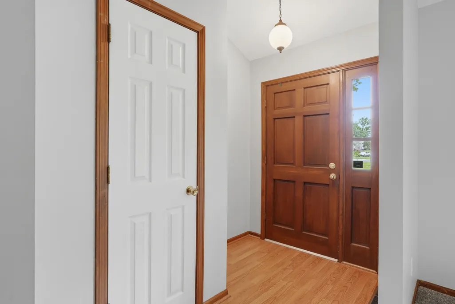
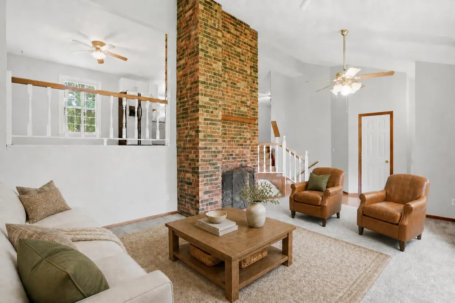
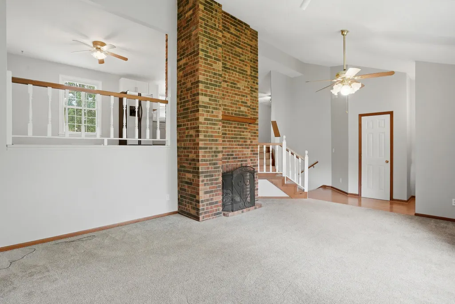
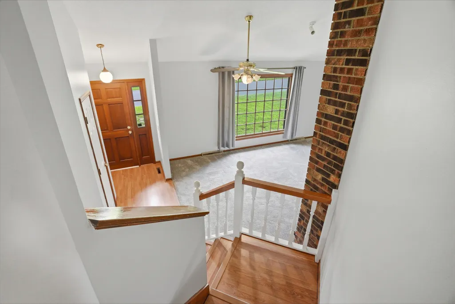
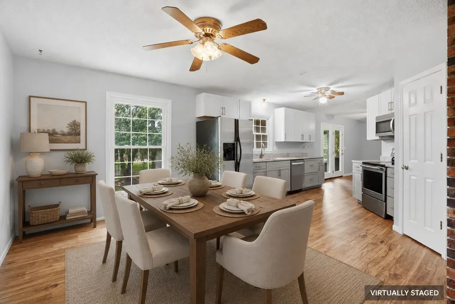
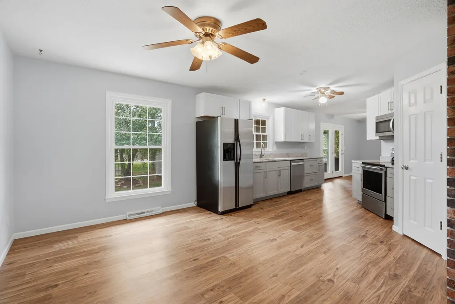
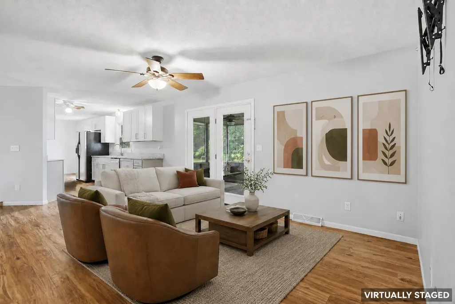
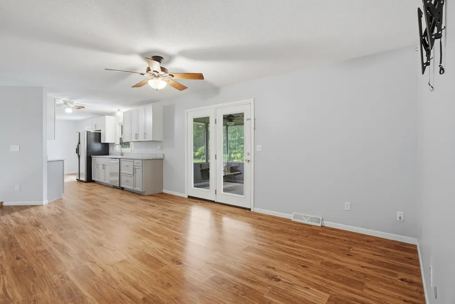
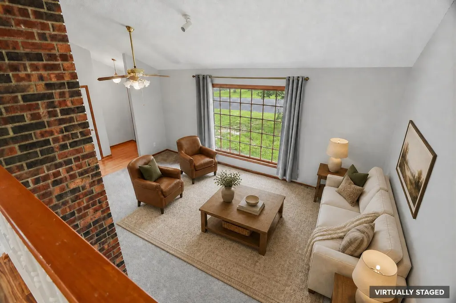
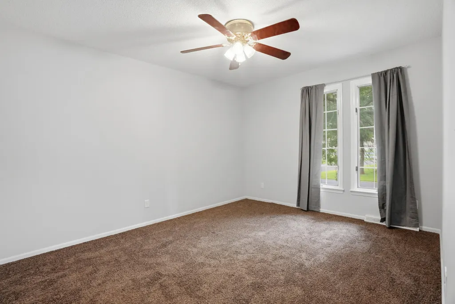
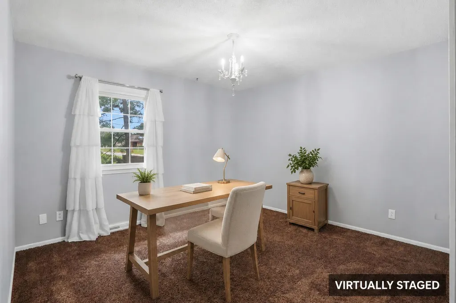
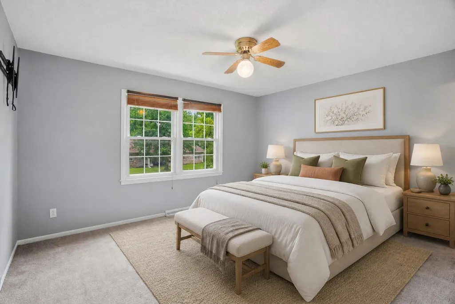
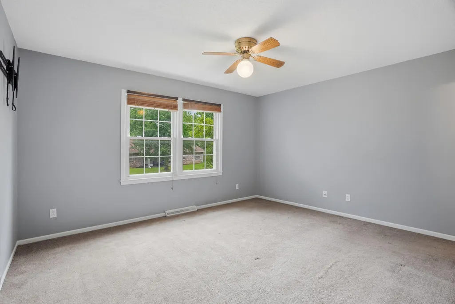
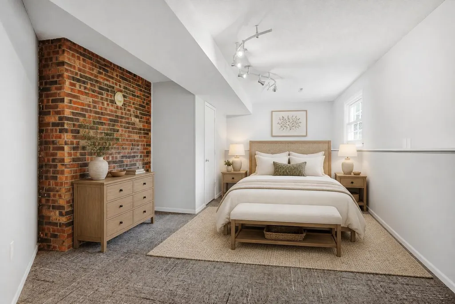
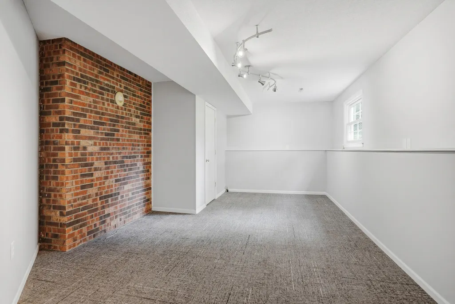
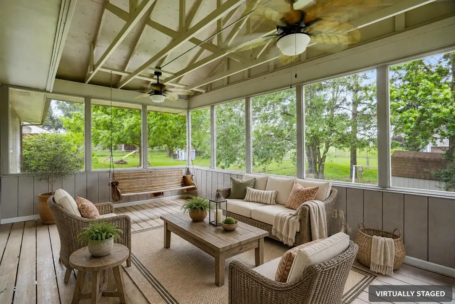
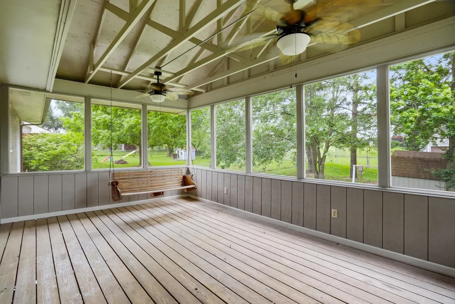
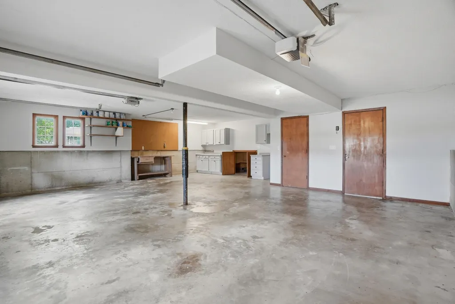
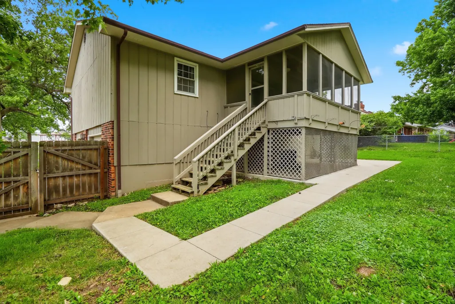
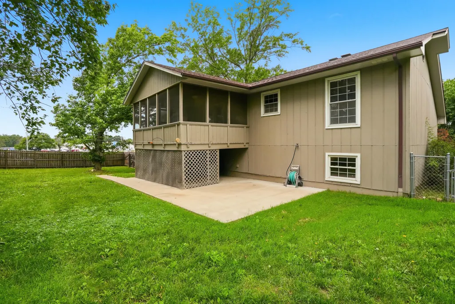
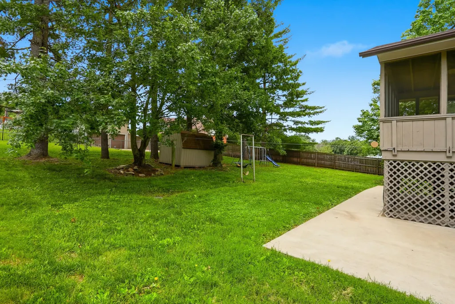
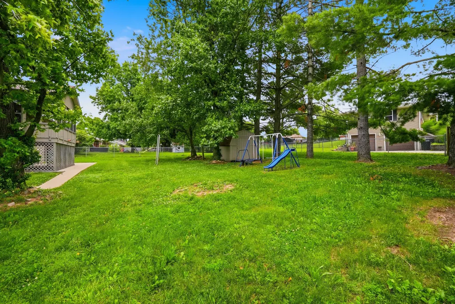
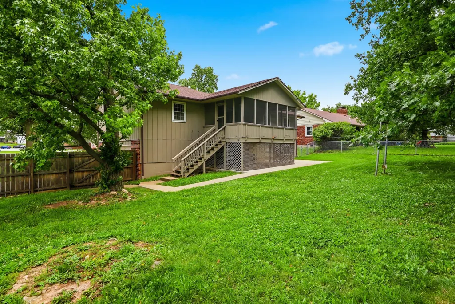
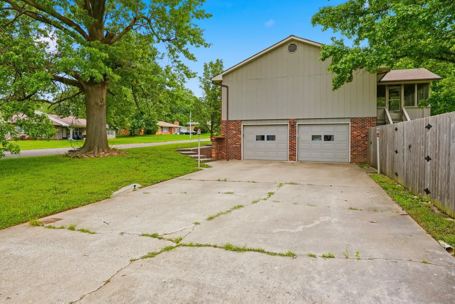
You'll fall in love with this stately home on a corner lot, framed by mature shade trees and a fully fenced yard. Inside, a sun-drenched living room welcomes you with beautiful natural light, while the remodeled kitchen is a true showstopper, flowing seamlessly to a screened-in porch made for slow mornings and easy evenings. The lower-level fourth bedroom offers versatile use as a guest room, home office, or media space. Add in generous garage storage, and this one checks every box.
| Elementary School | Middle School | High School |
|---|---|---|
| Fulton Elementary School | Fulton Middle School | Fulton High School |
| Price History | |
|---|---|
| 8/22/2026 | Listed $287,000 |
General Features
| Heating | Forced Air,Natural Gas |
|---|---|
| Cooling | 1 Unit,Central Air |
| Roof | Shingle |
| Appliances | Exhaust Fan,Disposal,Range,Refrigerator,Microwave,Dishwasher |
| Zoning | R-1 |
| Garage Spaces | 2 |
| Patio/Porch Features | Enclosed Porch,Covered Porch,Rear Porch,Front Porch,Deck,Patio |
| Architectural Style | Split Level |
| Construction Materials | Brick,Cedar |
| Year Built | 1976 |
| Township | 47 |
| Community Features | Street Lights |
| County | Callaway |
| Property Type | Residential |
| Attached Garage | false |
| Subdivision Name | FULTON |
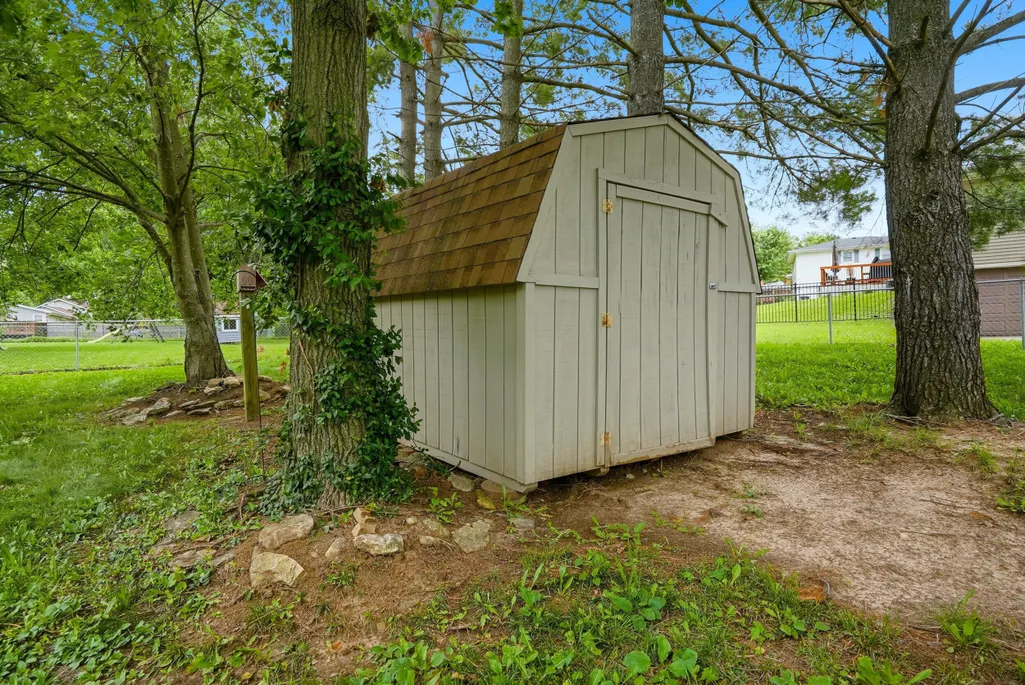
| Other Structures | Shed(s) |
| Total Rooms | 9 |
| Full Baths | 2 |
| Status | Active |
| Directions | From Kingdom City, head south on US-54 Business toward Fulton. Continue onto N. Bluff St., then turn left on Douglas Blvd. The destination is on the right. |
| High School | Fulton |
| City | Fulton |
| Lot Size Units | Acres |
| Lot Size Square Feet | 12196.8 |
| Elementary School | Fulton |
| Tax Annual Amount | 1526 |
| Middle/Junior High School | Fulton |
| Standard Status | Active |
Interior Features
| Interior Amenities | Master Bathroom,Eat-in Kitchen,Drywall,High Speed Internet,Walk-in Shower,Ceiling Fan(s),Walk-In Closet(s) |
|---|---|
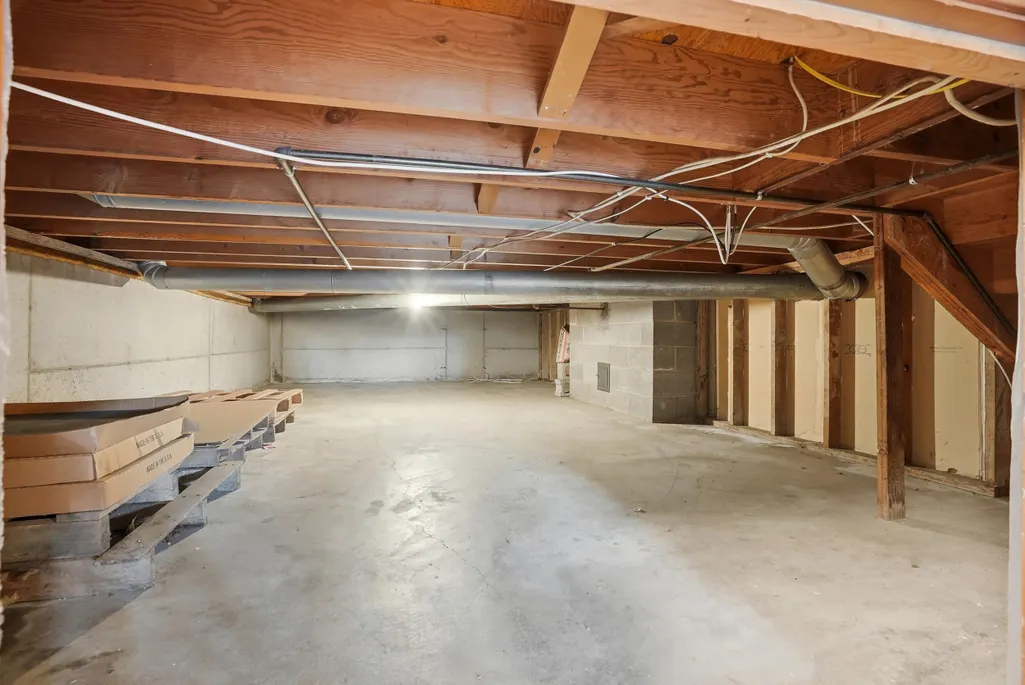
| Basement | Concrete,Inside Entrance,Outside Entrance |
| Fireplace Features | Gas,Wood Burning |
| Air Conditioning Y/N | true |
| Heating Y/N | true |
| Fireplace Y/N | true |
| Total Bedrooms | 4 |
| Total Baths | 2 |
Exterior Features
| Exterior Amenities | Large Trees,Patio Door |
|---|---|
| Fencing | Fenced |
| Parking Features | Private |
| Lot Features | Landscaped |
| Water Source | City |
| Lot Size Area | 0.28 |
| Building Area Total | 1516 |
| Lot Dimensions | 94x131 |
| Lot Size Acres | 0.28 |
Amenities
- Foreclosure
- Views
- Short Sale
- New Construction
- Adult 55+
- Lease To Own
- No HOA Fees
- Furnished
- Primary On Main
- Air Conditioning
- Seller Finance
- Green
- Fixer Upper
- Horse
- Golf
- Fireplace
- Deck
- Garage
- Basement
- Pool
Property vs Single Family Average in 65251
Price
Taxes
Year Built
 These Properties are provided courtesy of Broker Reciprocity/IDX Lake Of The Ozarks Board of REALTORS® and Bagnell Dam Association of REALTORS® MLS, Inc. Multiple Listing Service. This information is copyrighted by The Lake Of The Ozarks Board of REALTORS® and The Bagnell Dam Association of REALTORS® MLS, Inc. Multiple Listing Service. Information is being provided for consumers' personal, non-commercial use and may not be used for any purpose other than to identify prospective properties
 The territorial jurisdiction of the Jefferson City Area Board of REALTORS®, Inc. includes Cole, Callaway, Moniteau, and Osage Counties. This representation is based in whole or part on data supplied by the Multiple Listing Service of the Jefferson City Area Board of REALTORS®, Inc. Neither the Board nor its MLS guarantees or is any way responsible for its accuracy. Data maintained by the Board or its MLS may not reflect all real estate activity in the market.

 Heart Of Missouri Board Of REALTORS® All information deemed reliable but not guaranteed. All properties are subject to prior sale, change or withdrawal. Neither listing broker(s) or information provider(s) shall be responsible for any typographical errors, misinformation, misprints and shall be held totally harmless. Listing(s) information is provided for consumer's personal, non-commercial use and may not be used for any purpose other than to identify prospective properties consumers may be
 All information deemed reliable but not guaranteed. All properties are subject to prior sale, change or withdrawal. Neither listing broker(s) or information provider(s) shall be responsible for any typographical errors, misinformation, misprints and shall be held totally harmless. Listing(s) information is provided for consumer's personal, non-commercial use and may not be used for any purpose other than to identify prospective properties consumers may be interested in purchasing. The data relating
