
Address
6000 N Cosby Court, Other, MO
Price
$ 1,049,000
Property Attributes
- MLS#3586633
- TypeSingle Family
- Listing Status Active
- CountyOther
- CityOther
- AreaO-W
- NeighborhoodOut of Area
- Zip64151
- Style
- Year Built1995
- Taxes$ 9016
- Price$ 1,049,000
- Bedrooms4
- Full Bathrooms3
- Half Bathrooms2
- Sqr Footage5530
Data Source:
Lake of the Ozarks MLS (LOBR)
Property Description
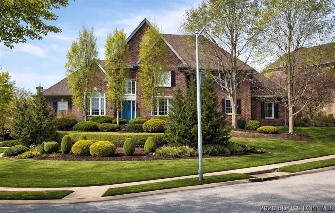
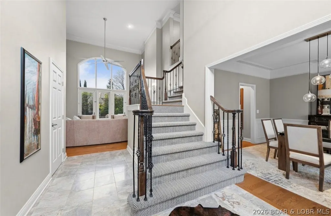
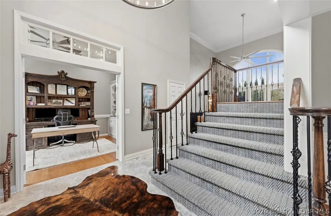
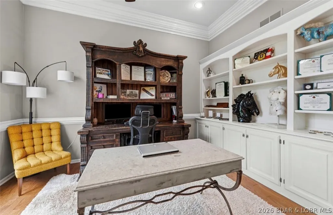
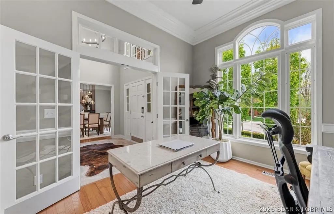
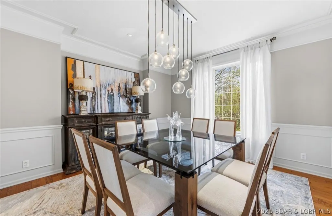
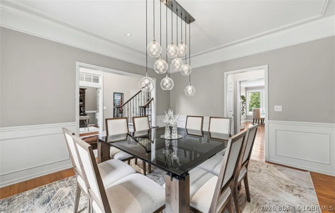
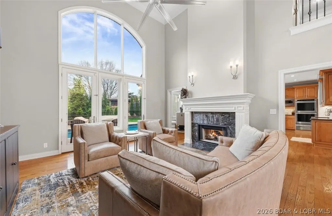
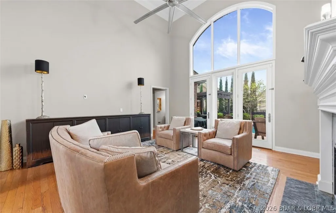
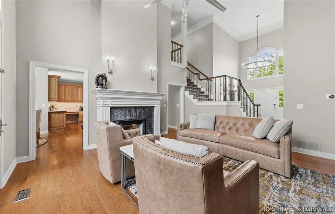
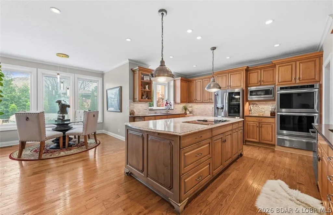
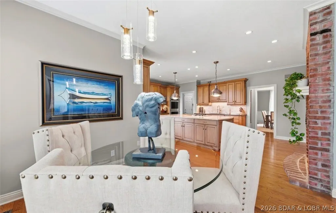
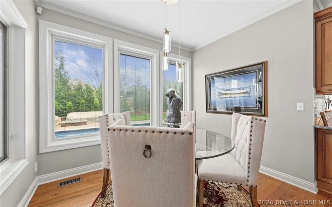
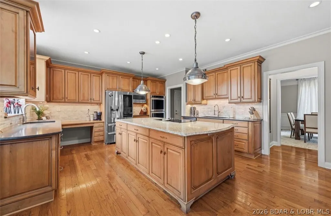
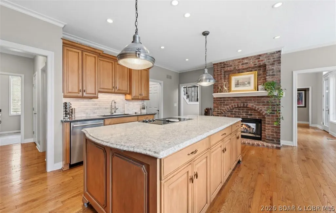
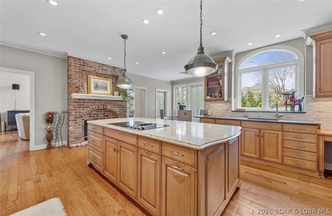
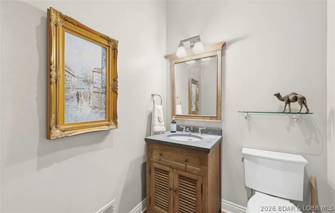
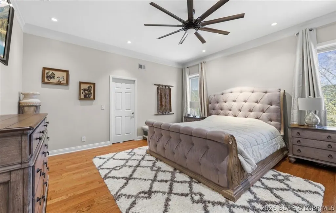
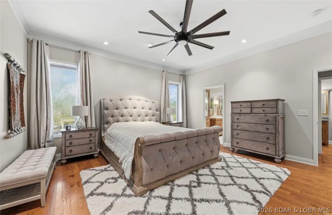
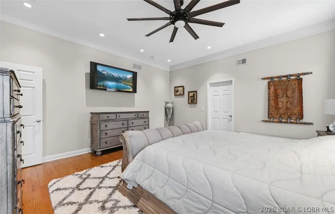
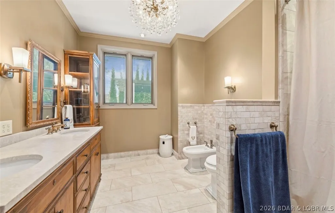
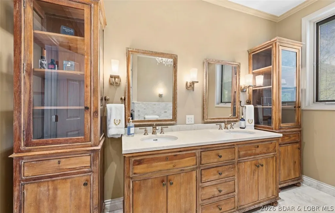
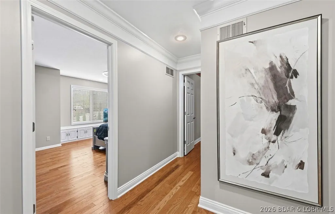
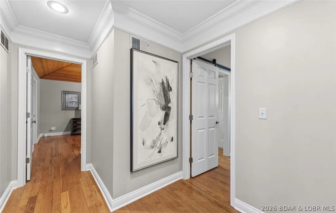
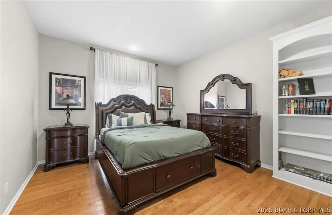
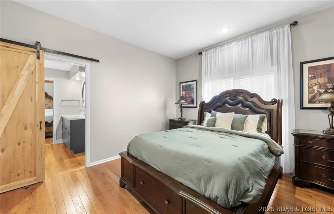
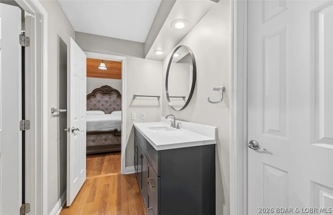
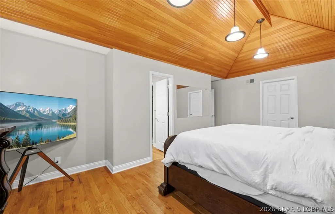
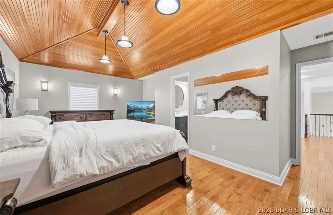
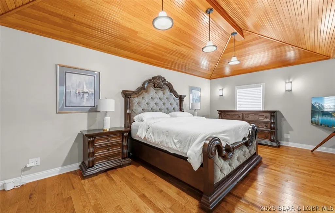
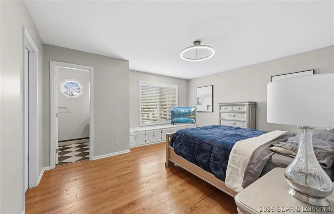
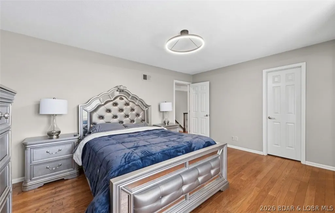
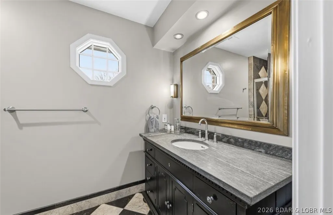
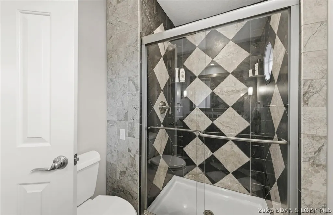
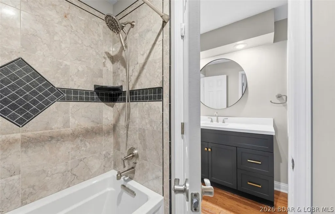
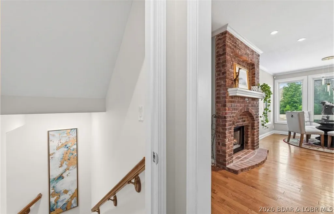
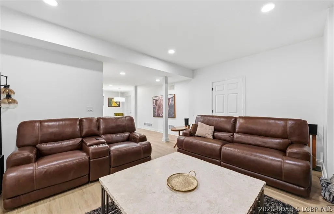
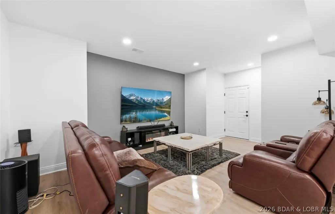
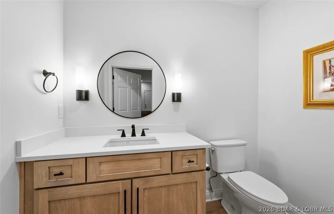
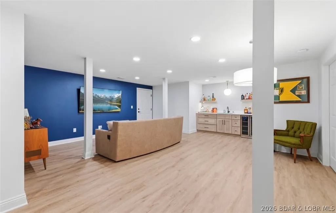
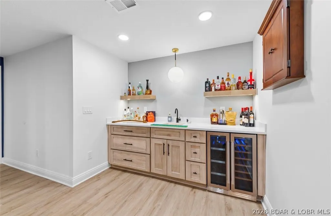
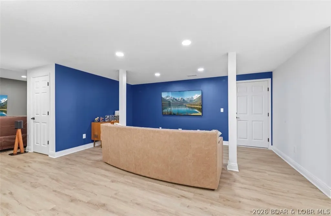
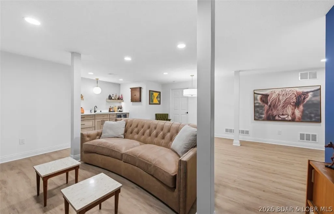
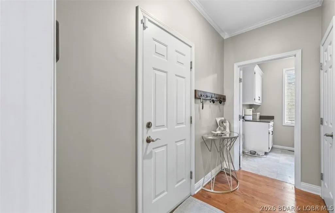
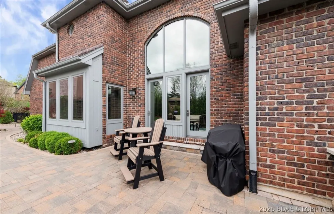
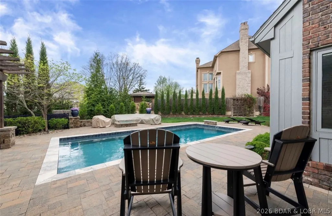
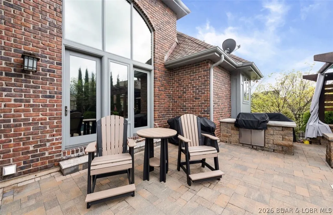
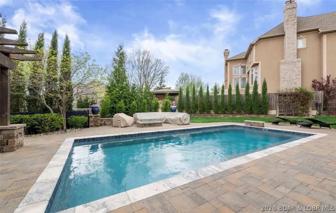
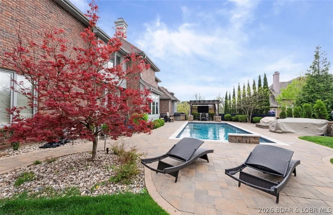
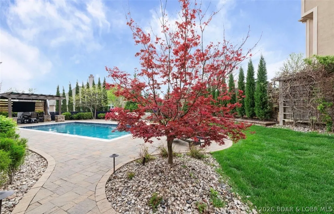
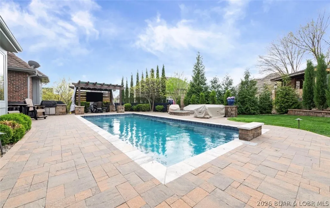
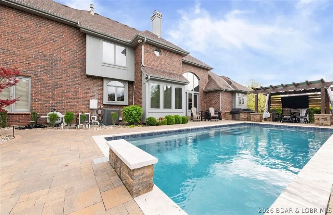
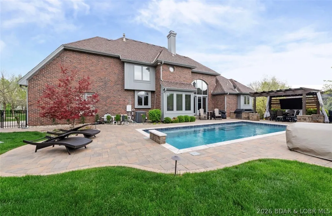
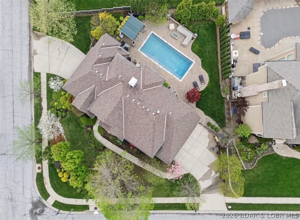
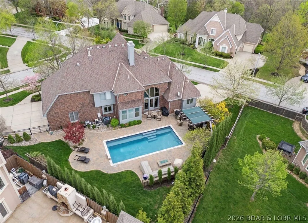
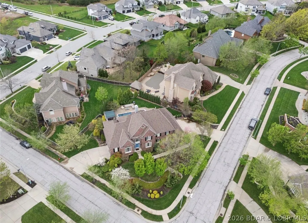
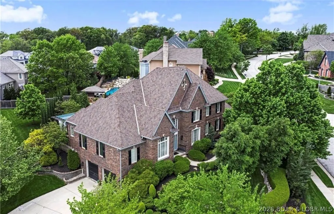
The backyard is a true showstopper—featuring a heated saltwater pool with ambient lighting and water features, outdoor kitchen, pergola, and gas fire pit—your own private retreat. Inside, you’ll find soaring ceilings, hardwood floors, and a thoughtfully designed layout. The main-level primary suite offers a private escape, alongside a dedicated office and inviting hearth room. The chef’s kitchen is built to impress with a large island, double ovens, dual sinks, and a walk-in pantry, plus a formal dining room for hosting. Upstairs offers three spacious bedrooms, each with walk-in closets, built-ins, and private baths. The finished lower level is perfect for entertaining or relaxing, complete with a stylish bath and wet bar. A rare 5 car garage provides unmatched space for vehicles, storage, or hobbies. Major updates include a 50-year roof and new HVAC. All set on a large corner lot in a highly desirable neighborhood. This is the one that has it all—space, upgrades, and an unbeatable outdoor experience.
| Price History | |
|---|---|
| 4/18/2026 | Listed $1,100,000 |
| 7/7/2026 | 5$1,049,000 |
General Features
| Sewer | PublicSewer |
|---|---|
| HOA Fee | 500 |
| Association Fee Includes | None |
| Tax Year | 2025 |
| Ownership | Fee Simple, |
| Assoc Fee Paid Per | Annually |
| County | Other |
| Property Type | Residential |
| HOA | true |
| Attached Garage | true |
| Subdivision Name | Out of Area |
| Garage Y/N | true |
| Status | Active |
| Directions | Turn onto N Cosby Avenue, take a left onto NW 60th St, house is on the corner of NW 60th and N Cosby Ct. 6000 N Cosby Ct, Kansas City, MO 64151 |
| ModificationTimestamp | 2026-07-07T14:49:20.250-00:00 |
| City | Other |
| Disclosures | OwnerIsListingAgent |
| High School District | Out Of Area |
| Zoning Description | Residential |
| MLS Area | O-W |
| Lot Size Units | Acres |
| Carport Y/N | false |
| Property Attached Y/N | false |
| Tax Annual Amount | 9016 |
| Lease Considered Y/N | false |
| Virtual Tour | https://www.propertypanorama.com/instaview/loo/3586633 |
| Standard Status | Active |
| Middle/Junior School District | Out Of Area |
| Elementary School District | Out Of Area |
| PostalCity | Out Of Area (LOBR) |
| Legal Description | TREMONT MANOR 6TH LOT 161 |
| AttributionContact | 888-220-0988 |
| Heating | ForcedAir,Gas |
| Cooling | CentralAir |
| Property Subtype | Detached |
| Occupancy Type | Owner |
| Property Sub Type Additional | Detached,SingleFamilyResidence |
| Construction Materials | Brick |
| Security Features | SecuritySystemLeased |
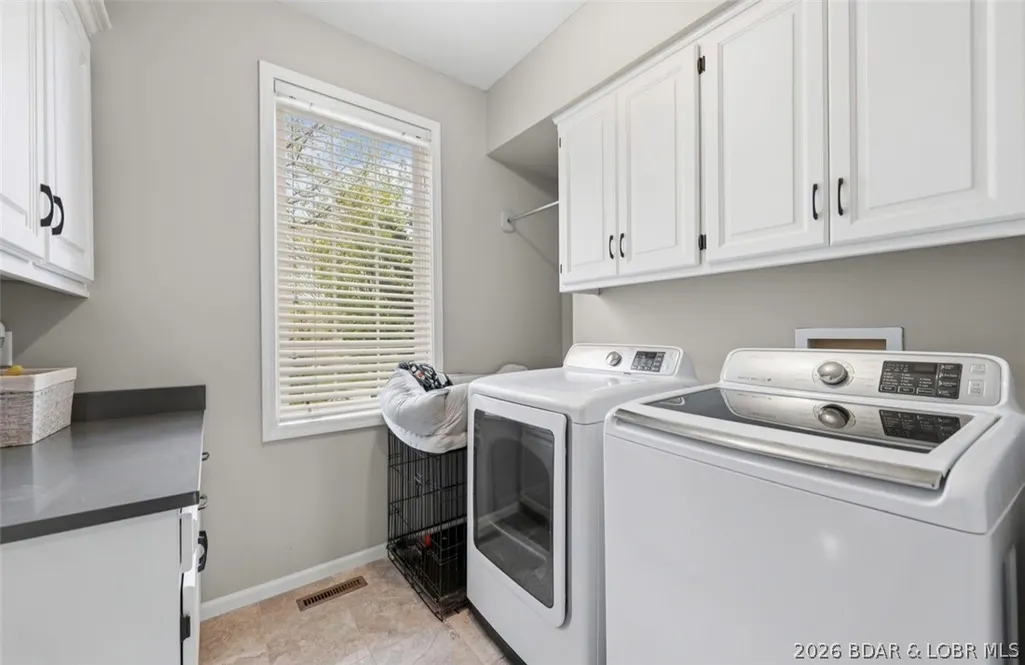
| Exclusions | Washer, Dryer, Personal Belongings, Cameras, TV’s and TV mounts |
| Property Condition | UpdatedRemodeled |
| Year Built Effective | 2025 |
| Year Built | 1995 |
| Year Built Details | 1995 |
| Appliances | BuiltInDoubleOven,Cooktop,DownDraft,Dishwasher,Disposal,Range |
| Architectural Style | OneAndOneHalfStory |
| Levels | OneAndOneHalf |
| Full Baths | 3 |
| Garage Spaces | 5 |
Interior Features
| Basement (Y/N) | true |
|---|---|
| Air Conditioning Y/N | true |
| Heating Y/N | true |
| Fireplace Y/N | true |
| LivingAreaSource | Appraiser |
| Interior Amenities | Attic,Bidet,CeilingFans,AirFiltration |
| Basement | Full |
| Half Baths | 2 |
| Total Bedrooms | 4 |
| Total Baths | 5 |
Exterior Features
| Parking Features | Attached,Electricity,Garage,GarageDoorOpener,InsulatedGarage,Driveway |
|---|---|
| Lot Features | CityLot |
| Water Source | Public |
| Lot Dimensions | 127x120 |
| Road Surface Type | Asphalt,Paved |
| Waterfront Y/N | false |
| Building Area Total | 5530 |
| Exterior Amenities | ConcreteDriveway |
| Other Equipment | AirPurifier |
| Foundation Details | Basement |
Amenities
- Foreclosure
- Views
- Short Sale
- New Construction
- Adult 55+
- Lease To Own
- No HOA Fees
- Furnished
- Primary On Main
- Air Conditioning
- Seller Finance
- Green
- Fixer Upper
- Horse
- Golf
- Fireplace
- Deck
- Garage
- Basement
- Pool
Property vs Single Family Average in 64151
Price
Taxes
Year Built
In The Neighborhood
Just Listed
Other
$ 299,000
- Type
- Single Family
- Size
- 400 SqFt
- Rooms
- 1 Beds + 1 Baths
Worth Clark Realty
Warsaw
$ 389,900
- Type
- Single Family
- Size
- 1,600 SqFt
- Rooms
- 3 Beds + 2 Baths
Reece and Nichols Golden Key Realty
Warsaw
$ 199,500
- Type
- Single Family
- Size
- 720 SqFt
- Rooms
- 2 Beds + 1 Baths
Reece and Nichols Golden Key Realty
Warsaw
$ 225,000
- Type
- Single Family
- Size
- 1,800 SqFt
- Rooms
- 2 Beds + 2 Baths
RE/MAX Premier Properties
Jefferson City
$ 180,000
- Type
- Single Family
- Size
- 1,250 SqFt
- Rooms
- 3 Beds + 2 Baths
Keller Williams L.O. Realty
Warsaw
$ 499,900
- Type
- Single Family
- Size
- 3,292 SqFt
- Rooms
- 3 Beds + 2.5 Baths
Reece and Nichols Golden Key Realty
 These Properties are provided courtesy of Broker Reciprocity/IDX Lake Of The Ozarks Board of REALTORS® and Bagnell Dam Association of REALTORS® MLS, Inc. Multiple Listing Service. This information is copyrighted by The Lake Of The Ozarks Board of REALTORS® and The Bagnell Dam Association of REALTORS® MLS, Inc. Multiple Listing Service. Information is being provided for consumers' personal, non-commercial use and may not be used for any purpose other than to identify prospective properties
 The territorial jurisdiction of the Jefferson City Area Board of REALTORS®, Inc. includes Cole, Callaway, Moniteau, and Osage Counties. This representation is based in whole or part on data supplied by the Multiple Listing Service of the Jefferson City Area Board of REALTORS®, Inc. Neither the Board nor its MLS guarantees or is any way responsible for its accuracy. Data maintained by the Board or its MLS may not reflect all real estate activity in the market.

 Heart Of Missouri Board Of REALTORS® All information deemed reliable but not guaranteed. All properties are subject to prior sale, change or withdrawal. Neither listing broker(s) or information provider(s) shall be responsible for any typographical errors, misinformation, misprints and shall be held totally harmless. Listing(s) information is provided for consumer's personal, non-commercial use and may not be used for any purpose other than to identify prospective properties consumers may be
 All information deemed reliable but not guaranteed. All properties are subject to prior sale, change or withdrawal. Neither listing broker(s) or information provider(s) shall be responsible for any typographical errors, misinformation, misprints and shall be held totally harmless. Listing(s) information is provided for consumer's personal, non-commercial use and may not be used for any purpose other than to identify prospective properties consumers may be interested in purchasing. The data relating
