
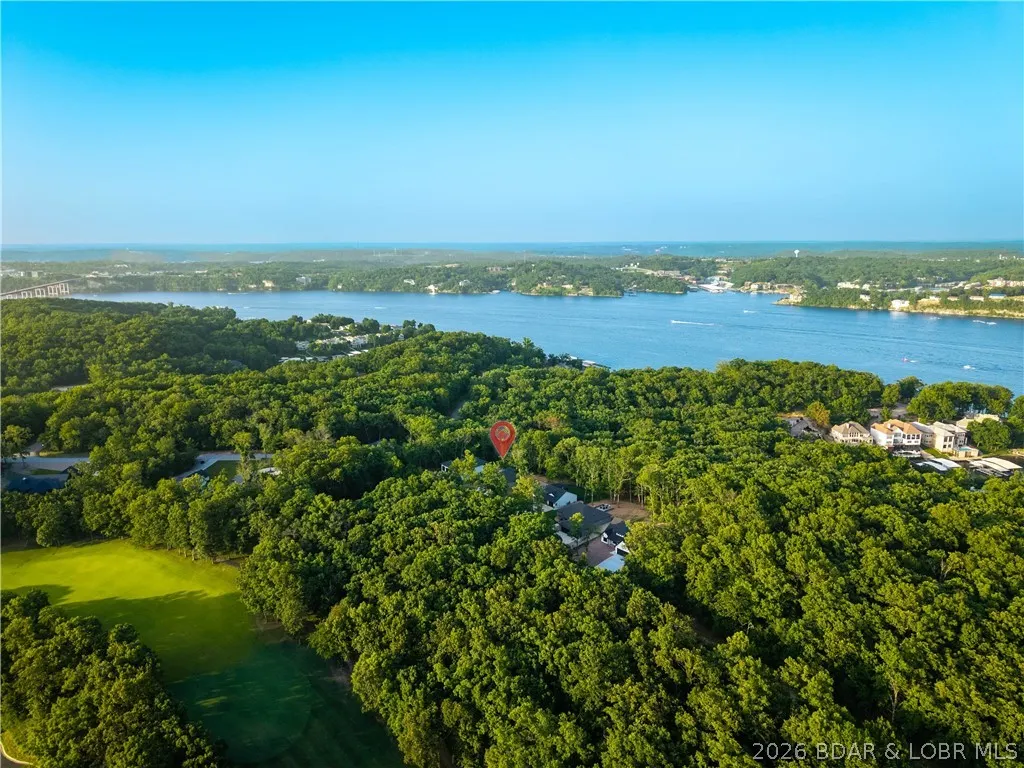
Address
344 Via Appia Drive, Sunrise Beach, MO
Price
$ 750,000
Property Attributes
- MLS#3586786
- TypeSingle Family
- Listing Status Active
- CountyCamden
- CitySunrise Beach
- AreaI
- NeighborhoodLa Riva Est II
- Zip65079
- Style
- Year Built2026
- Taxes$ 429
- Price$ 750,000
- Bedrooms5
- Full Bathrooms3
- Half Bathrooms0
- Sqr Footage3678
Data Source:
Lake of the Ozarks MLS (LOBR)
Property Description
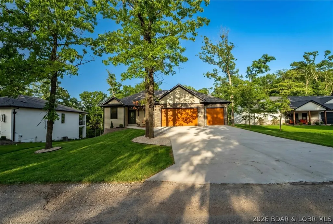
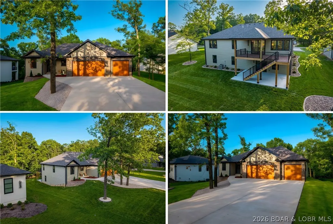
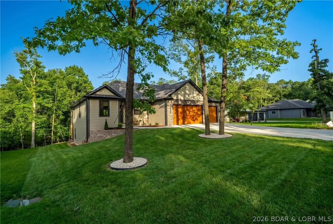
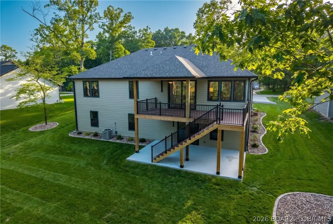
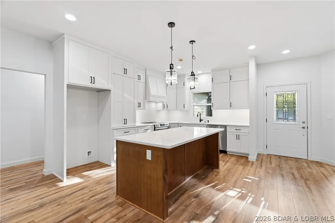
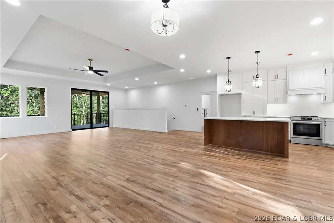
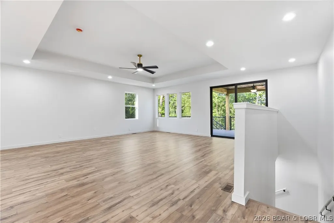
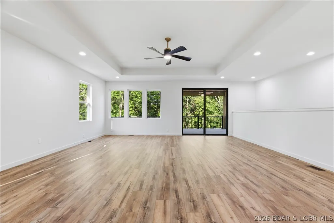
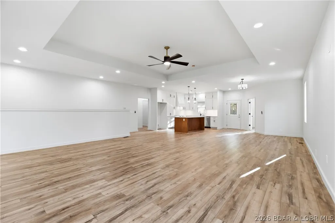
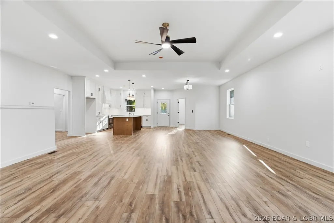
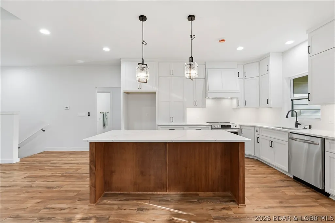
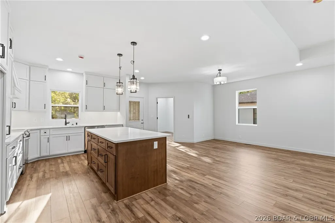
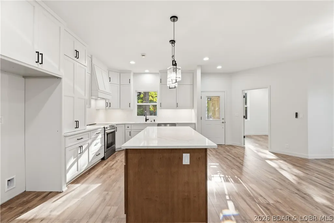
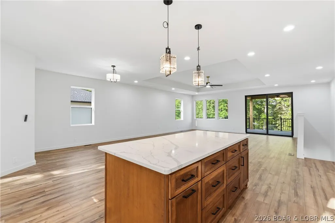
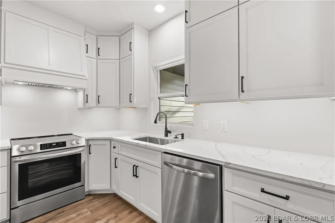
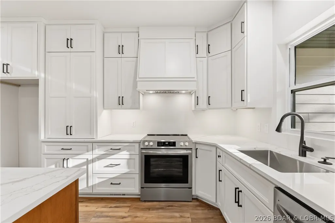
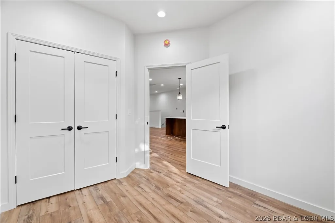
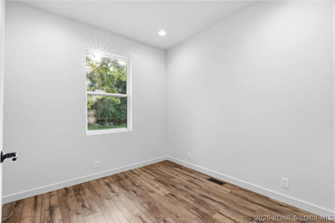
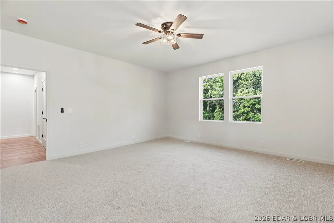
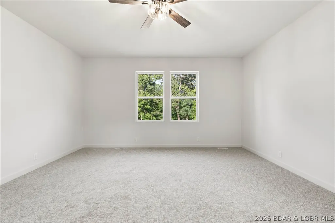
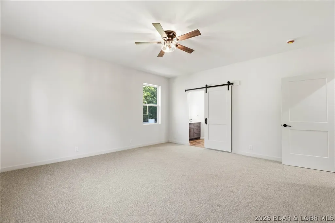
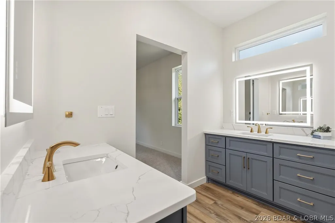
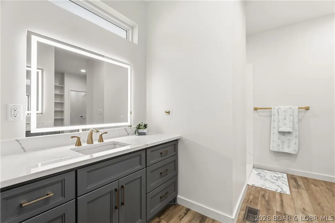
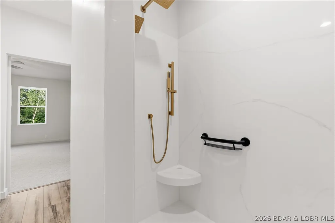
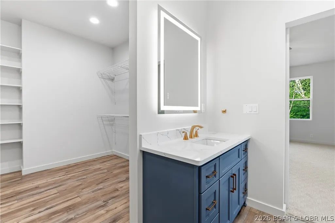
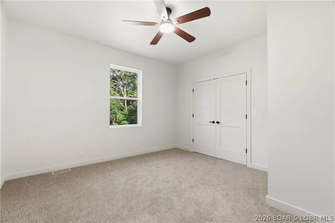
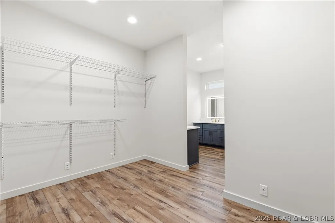
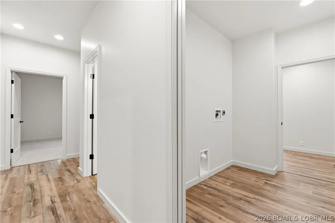
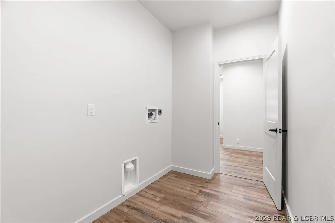
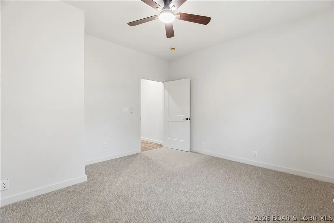
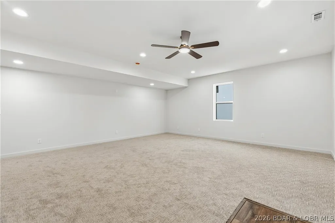
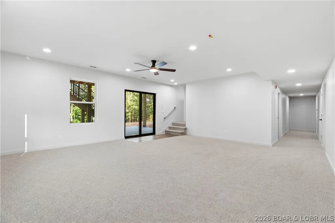
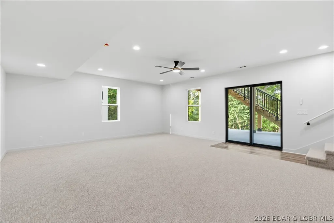
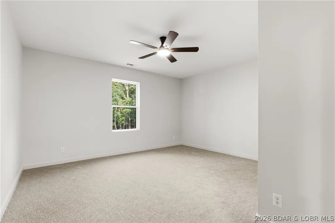
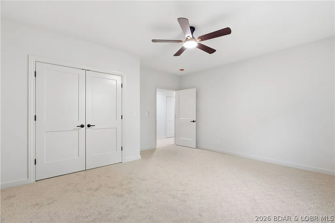
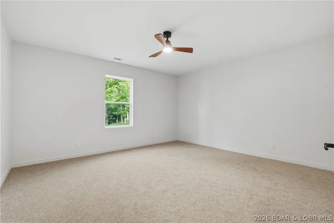
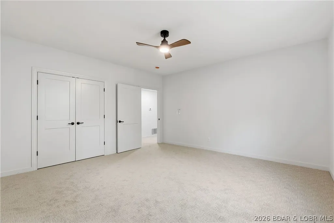
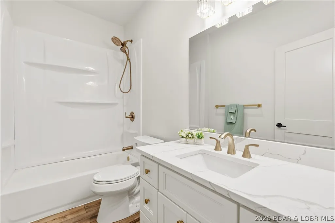
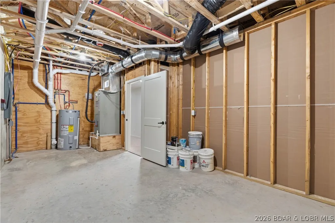
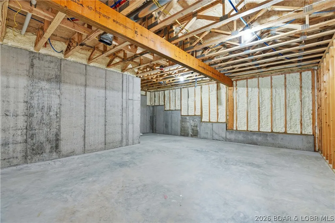
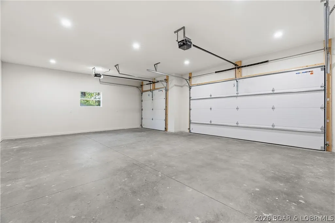
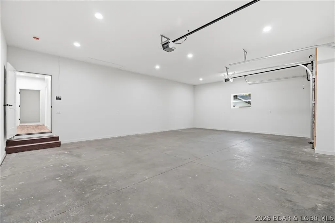
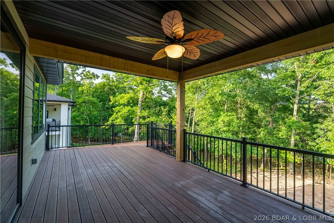
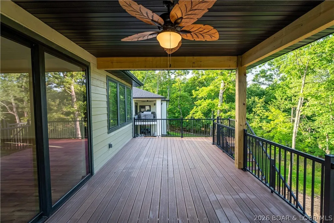
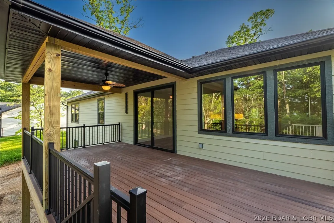
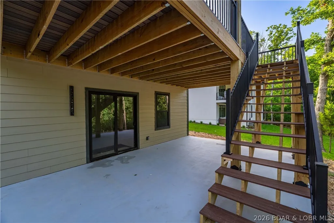
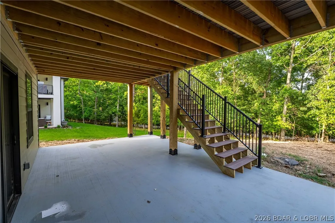
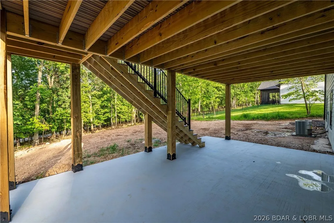
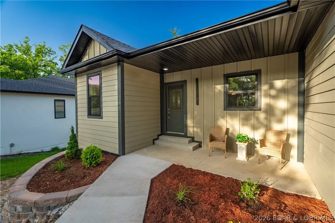
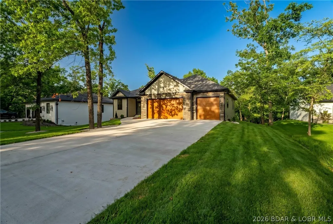
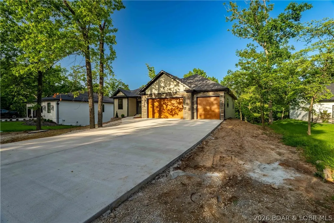
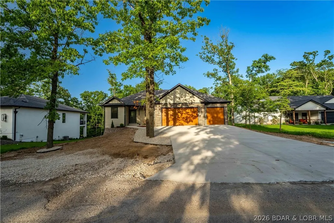
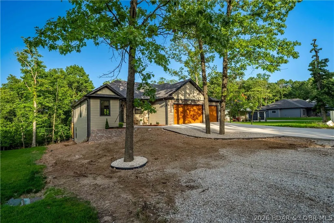
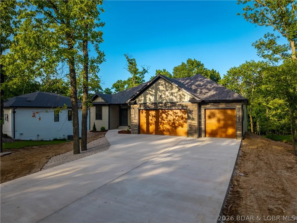
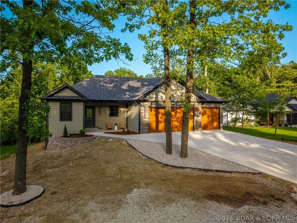
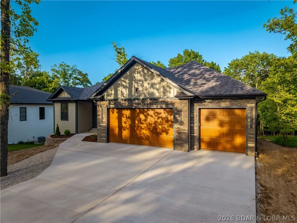
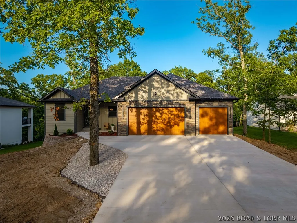
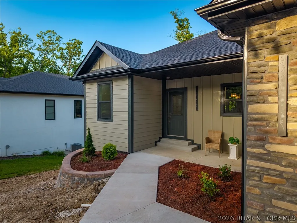
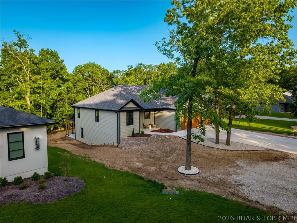
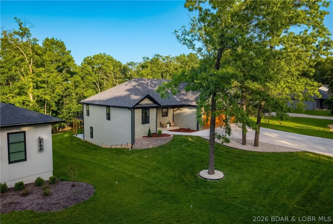
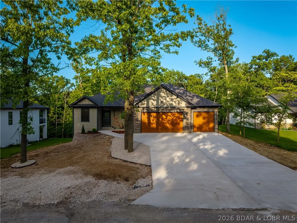
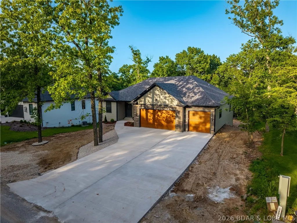
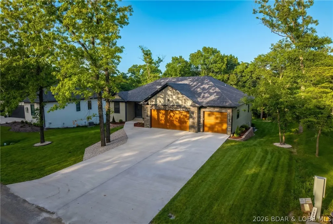
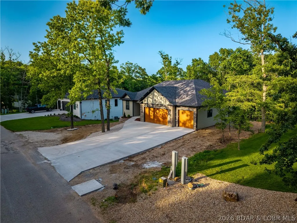
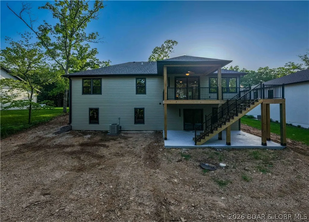
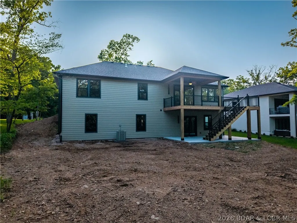
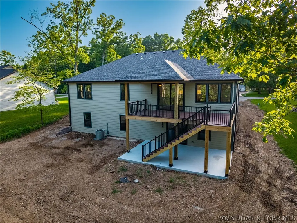
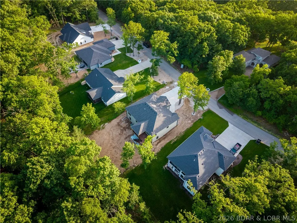
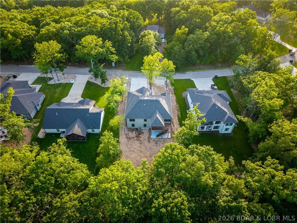
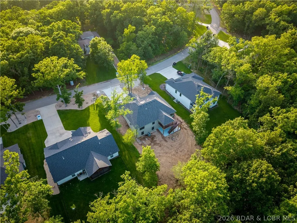
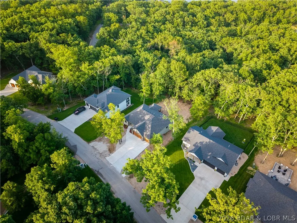
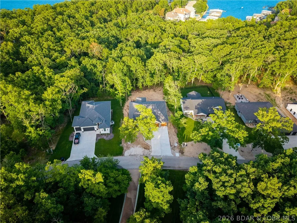
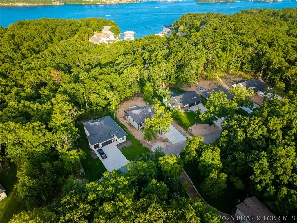
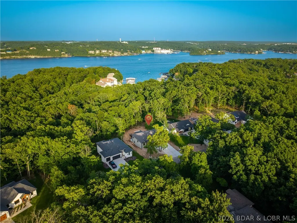
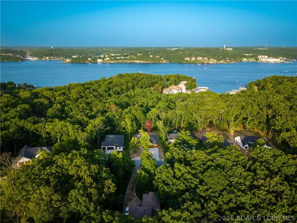
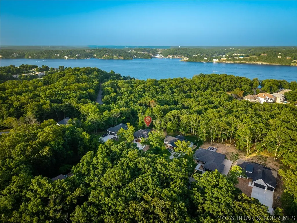
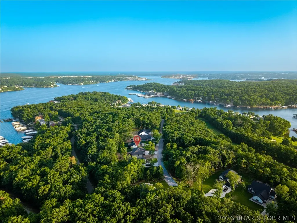
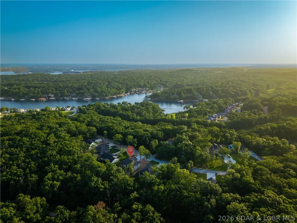
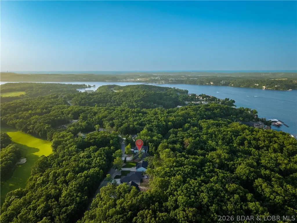
Welcome to luxury living in coveted Porto Cima, the Lake of the Ozarks' premier golf cart community! This brand-new 2x6 construction home blends quality craftsmanship w/ timeless design. Featuring durable Hardie Board siding, energy-efficient Quaker windows, spray foam insulation on all exterior walls, a spacious 3-car garage & full walkout basement. Thoughtfully designed main level showcases on-trend kitchen w/ two-tone custom cabinets, quartz counterts, stainless steel appliances & open-concept layout. The private primary suite offers a spa-inspired retreat w/ custom tiled walk-in shower, dual vanities & oversized walk-in closet conveniently accessed through laundry room too. Guest bedroom & dedicated office provide flexibility for visitors or working from home. Spread out in walk out basement to the family room, two additional guest bedrooms, a full bath & abundance of unfinished storage for seasonal décor & lake toys. Enjoy the Porto Cima lifestyle by hopping on your golf cart & cruising to multiple golf course access points, the clubhouse w/ pool, marina or pickleball courts. If space, unbeatable location & luxury finishes are on your checklist, this home is move in ready.
| Price History | |
|---|---|
| 7/2/2026 | Listed $775,000 |
| 8/25/2026 | 3$750,000 |
General Features
| Sewer | Community/Coop Sewer |
|---|---|
| HOA Fee | 991 |
| Association Fee Includes | Road Maintenance,Water,Reserve Fund,Sewer |
| Tax Year | 2025 |
| Ownership | Fee Simple, |
| Community Features | Boat Facilities,Clubhouse,Dog Park,Fitness Center,Playground,Pickleball,Pool,Tennis Court(s) |
| Assoc Fee Paid Per | Annually |
| County | Camden |
| Property Type | Residential |
| HOA | true |
| Attached Garage | true |
| Subdivision Name | La Riva Est II |
| Possible Use | Residential |
| Garage Y/N | true |
| Status | Active |
| Directions | Take state Road MM to via Del Largo Dr, take a right on Via Appia Dr, Take a left onto Via Appia Dr. |
| ModificationTimestamp | 2026-09-05T17:00:16.927-00:00 |
| City | Sunrise Beach |
| High School District | Camdenton |
| Zoning Description | Residential |
| MLS Area | I |
| Lot Size Units | Acres |
| Property Attached Y/N | false |
| Tax Annual Amount | 429.28 |
| Lease Considered Y/N | false |
| Virtual Tour | https://iplayerhd.com/player/video/1fabccb0-dc82-4ad9-9302-fa1cd5141f53/share |
| Standard Status | Active |
| Middle/Junior School District | Camdenton |
| Elementary School District | Camdenton |
| PostalCity | Sunrise Beach |
| Legal Description | Lot 1506 La Riva Est No 2, Camden County |
| AttributionContact | (573) 302-2300 |
| Heating | Electric,Forced Air |
| Cooling | Central Air |
| Utilities | High Speed Internet Available |
| Possession | Closing |
| Property Subtype | Detached |
| Property Sub Type Additional | Detached,Single Family Residence |
| Construction Materials | Fiber Cement,Rock |
| View | Lake,Seasonal View |
| Pool Features | Community,Indoor |
| Roof | Architectural,Shingle |
| Virtual Tour | https://iplayerhd.com/player/video/1fabccb0-dc82-4ad9-9302-fa1cd5141f53/share |
| Year Built | 2026 |
| Year Built Details | 2026 |
| Appliances | Microwave,Range,Refrigerator,Stove |
| Patio/Porch Features | Covered,Deck,Patio,Porch |
| Architectural Style | Ranch,One Story |
| Stories Count | 1 |
| Levels | One |
| Accessibility | Visitable,Walker-Accessible Stairs,Low Threshold Shower |
| Total Rooms | 14 |
| Full Baths | 3 |
| Garage Spaces | 3 |
Interior Features
| Basement (Y/N) | true |
|---|---|
| Air Conditioning Y/N | true |
| Heating Y/N | true |
| Fireplace Y/N | true |
| LivingAreaSource | Plans |
| Interior Amenities | Built-in Features,Custom Cabinets,Walk-In Closet(s),Walk-In Shower |
| Basement | Finished,Walk-Out Access,Full |
| Fireplace Features | None |
| Total Bedrooms | 5 |
| Total Baths | 3 |
| Flooring | Luxury Vinyl Plank,Tile |
| Laundry Features | Washer Hookup,Dryer Hookup |
Exterior Features
| Parking Features | Attached,Garage,Garage Door Opener,Insulated Garage,Open,Parking Pad |
|---|---|
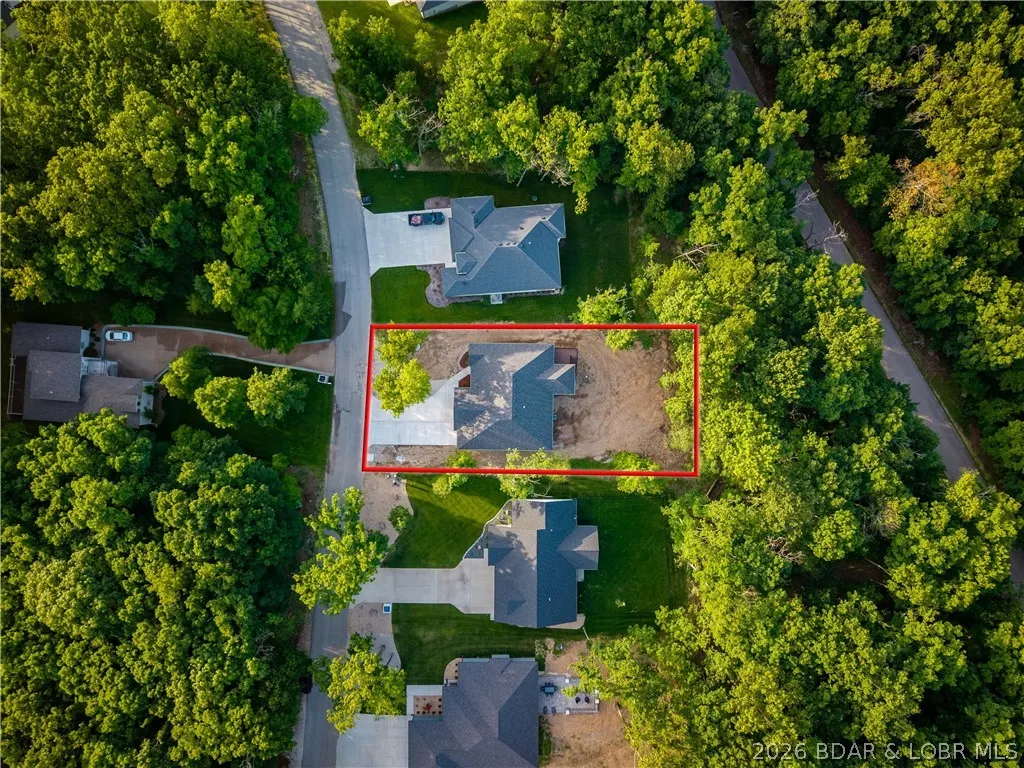
| Lot Features | Gentle Sloping,Level,Sloped |
| Water Source | Community/Coop |
| Lot Dimensions | 87x170x87x177 |
| Road Surface Type | Asphalt,Paved |
| Waterfront Y/N | false |
| Building Area Total | 3678 |
| Exterior Amenities | Concrete Driveway,Covered Patio,Deck,Porch |
| Inclusions | Kitchen Appliances, Garage Door Openers |
| Foundation Details | Basement,Poured |
Amenities
- Foreclosure
- Views
- Short Sale
- New Construction
- Adult 55+
- Lease To Own
- No HOA Fees
- Furnished
- Primary On Main
- Air Conditioning
- Seller Finance
- Green
- Fixer Upper
- Horse
- Golf
- Fireplace
- Deck
- Garage
- Basement
- Pool
Property vs Single Family Average in 65079
Price
Taxes
Year Built
 These Properties are provided courtesy of Broker Reciprocity/IDX Lake Of The Ozarks Board of REALTORS® and Bagnell Dam Association of REALTORS® MLS, Inc. Multiple Listing Service. This information is copyrighted by The Lake Of The Ozarks Board of REALTORS® and The Bagnell Dam Association of REALTORS® MLS, Inc. Multiple Listing Service. Information is being provided for consumers' personal, non-commercial use and may not be used for any purpose other than to identify prospective properties
 The territorial jurisdiction of the Jefferson City Area Board of REALTORS®, Inc. includes Cole, Callaway, Moniteau, and Osage Counties. This representation is based in whole or part on data supplied by the Multiple Listing Service of the Jefferson City Area Board of REALTORS®, Inc. Neither the Board nor its MLS guarantees or is any way responsible for its accuracy. Data maintained by the Board or its MLS may not reflect all real estate activity in the market.

 Heart Of Missouri Board Of REALTORS® All information deemed reliable but not guaranteed. All properties are subject to prior sale, change or withdrawal. Neither listing broker(s) or information provider(s) shall be responsible for any typographical errors, misinformation, misprints and shall be held totally harmless. Listing(s) information is provided for consumer's personal, non-commercial use and may not be used for any purpose other than to identify prospective properties consumers may be
 All information deemed reliable but not guaranteed. All properties are subject to prior sale, change or withdrawal. Neither listing broker(s) or information provider(s) shall be responsible for any typographical errors, misinformation, misprints and shall be held totally harmless. Listing(s) information is provided for consumer's personal, non-commercial use and may not be used for any purpose other than to identify prospective properties consumers may be interested in purchasing. The data relating
