
Address
1054 Linn Creek Road, Lake Ozark, MO
Price
$ 950,000
Property Attributes
- MLS#3588404
- TypeSingle Family
- Listing Status Active
- CountyCamden
- CityLake Ozark
- AreaA
- NeighborhoodHorseshoe Bend # 10
- Zip65049
- Style
- Taxes$ 2689
- Price$ 950,000
- Bedrooms5
- Full Bathrooms4
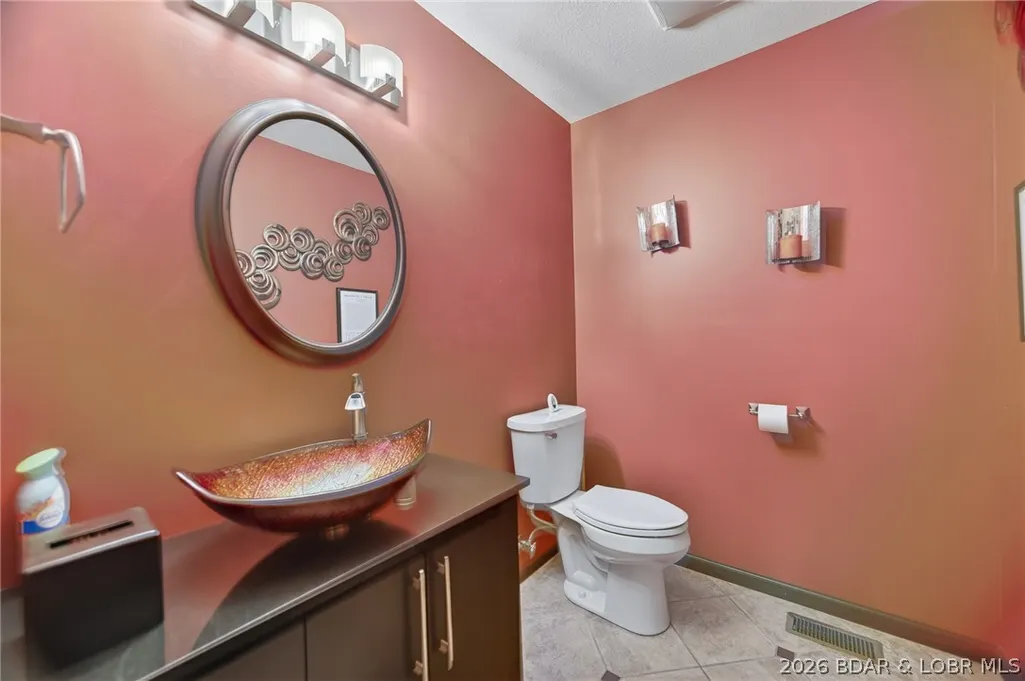
- Half Bathrooms1
- Sqr Footage4184
- Lot Size0.49 Acres
Data Source:
Lake of the Ozarks MLS (LOBR)
Property Description
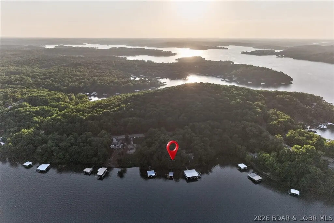
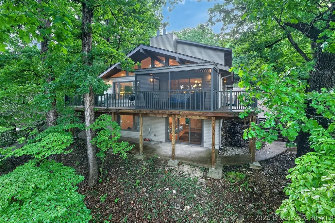
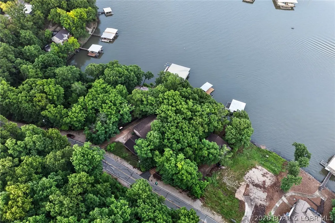
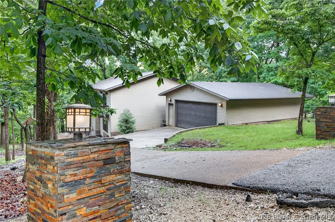
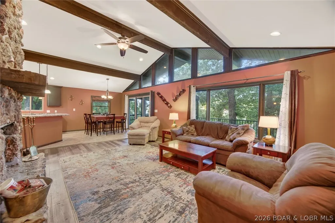
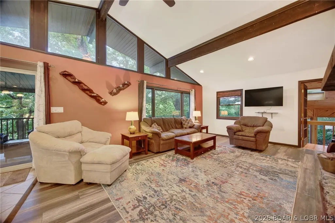
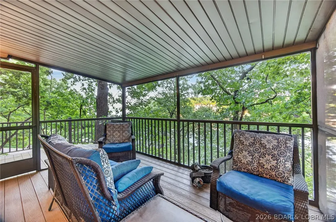
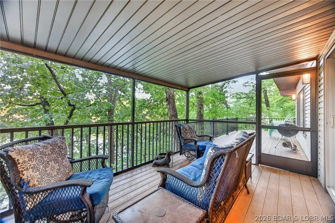
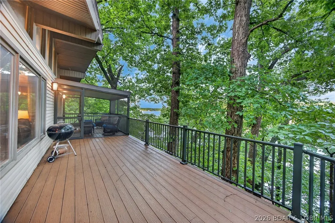
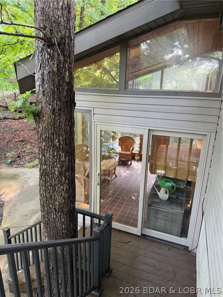
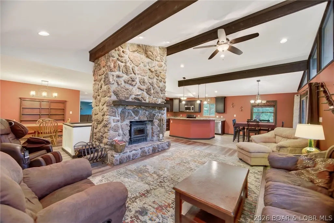
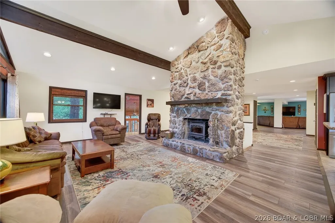
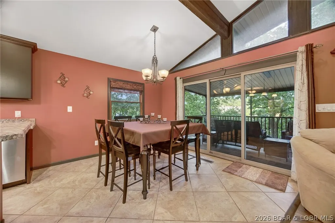
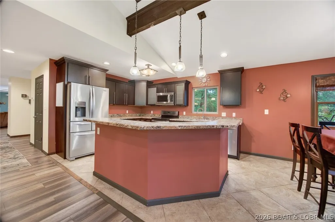
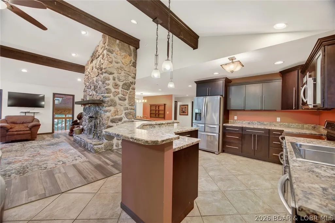
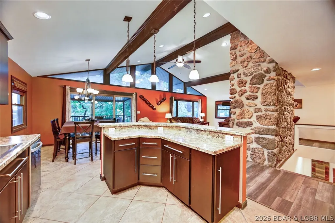
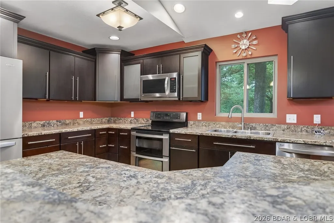
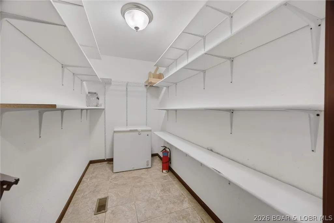
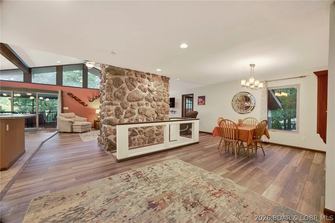
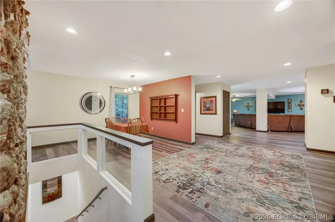
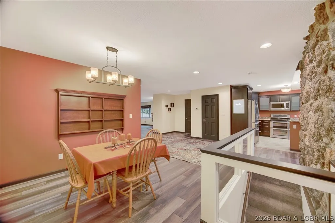
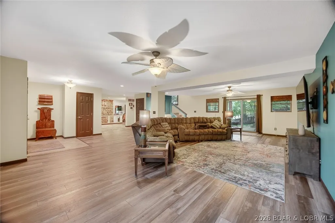
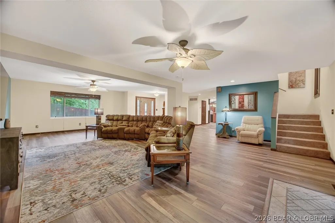
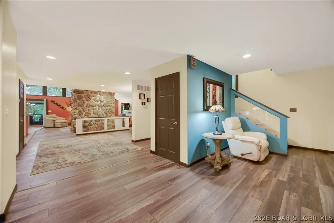
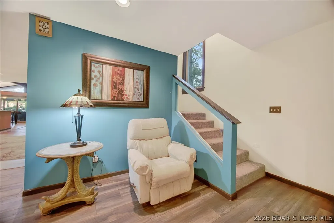
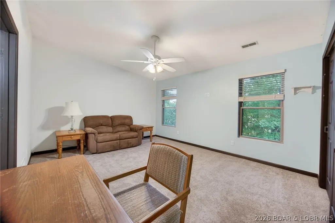
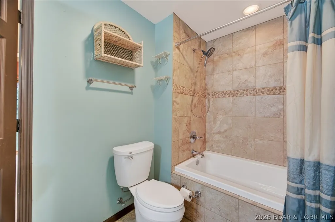
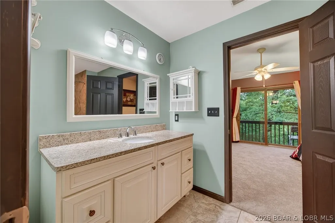
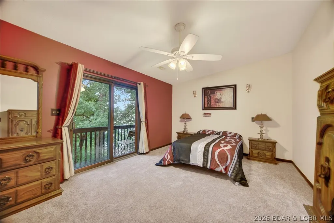
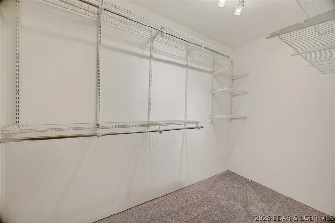
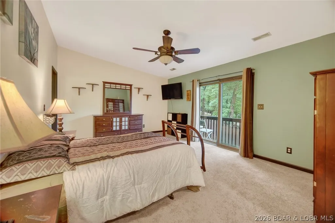
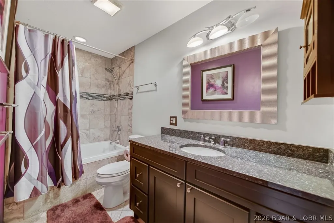
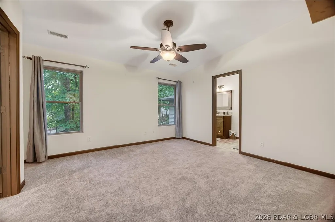
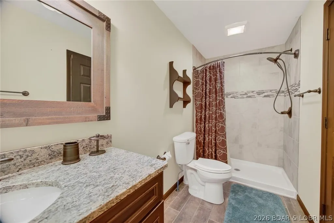
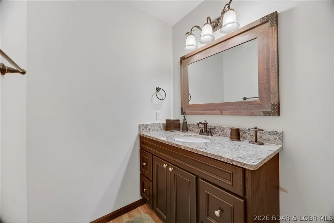
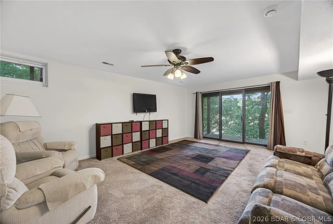
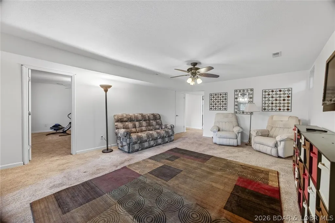
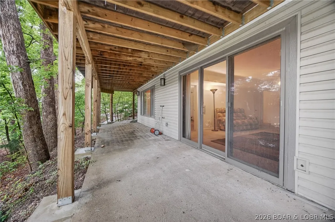
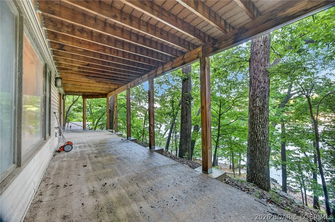
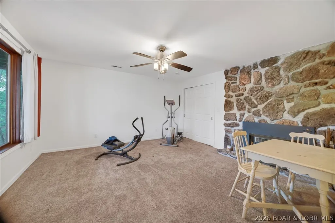
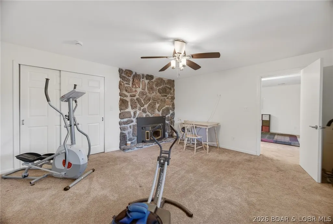
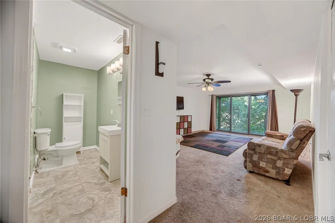
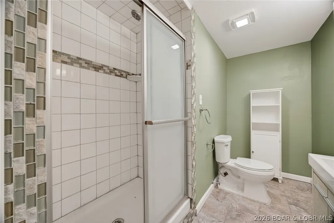
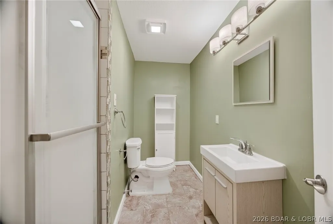
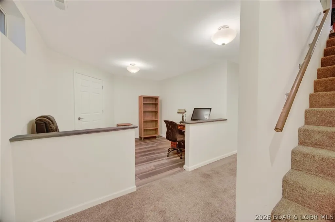
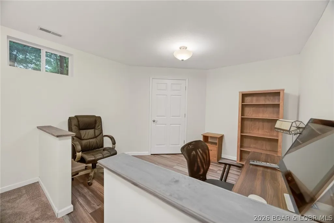
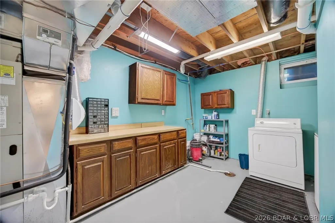
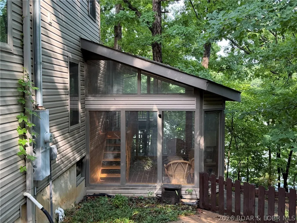
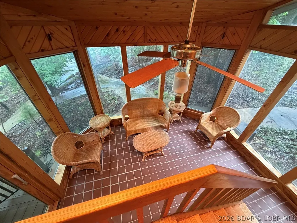
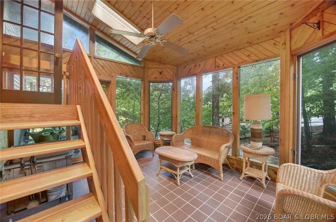
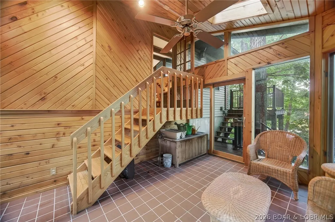
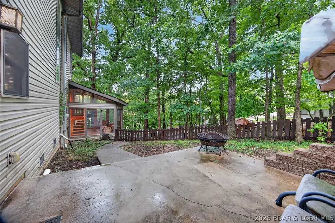
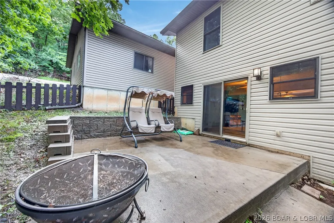
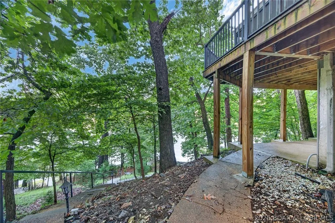
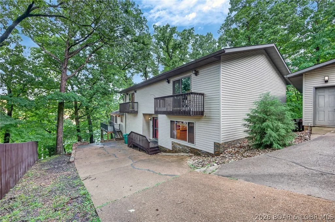
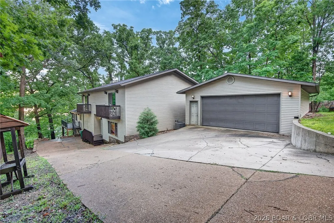
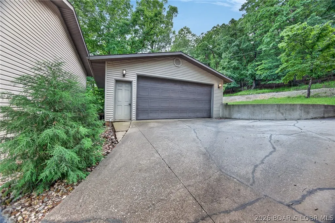
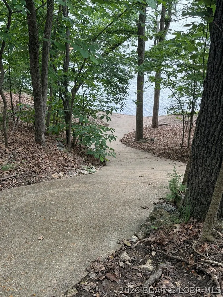
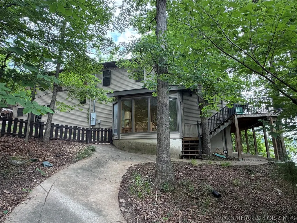
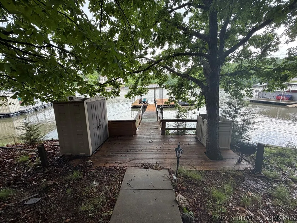
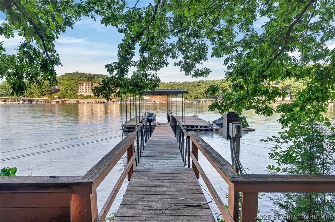
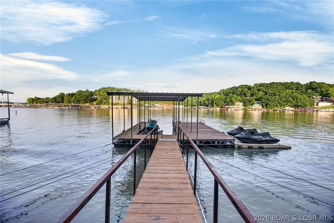
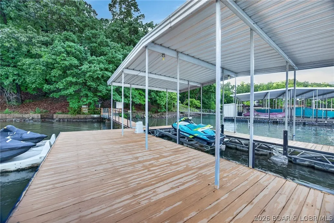
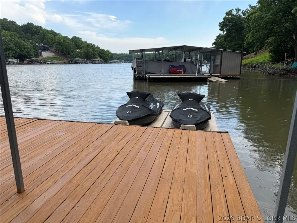
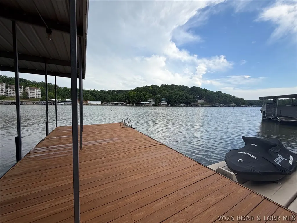
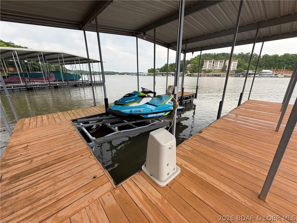
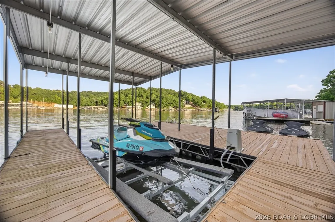
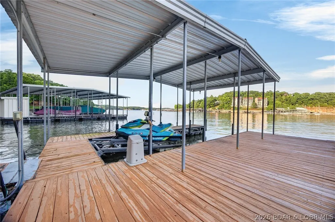
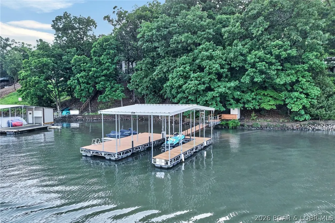
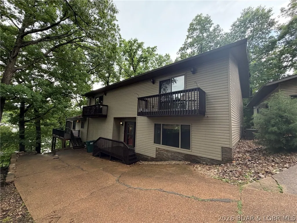
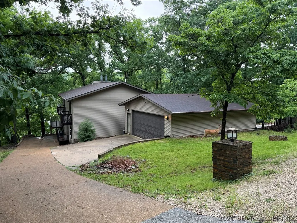
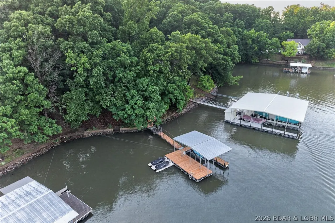
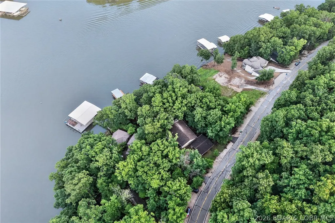
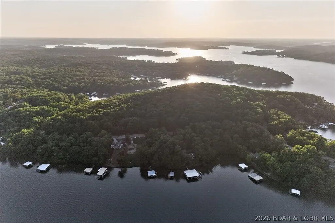
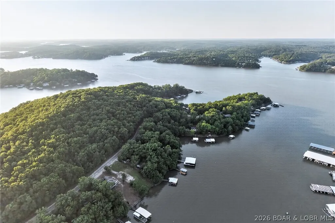
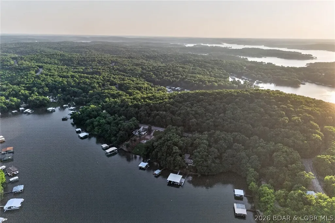
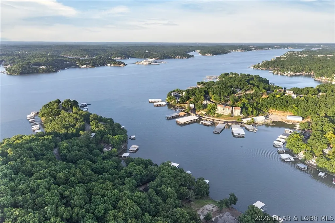
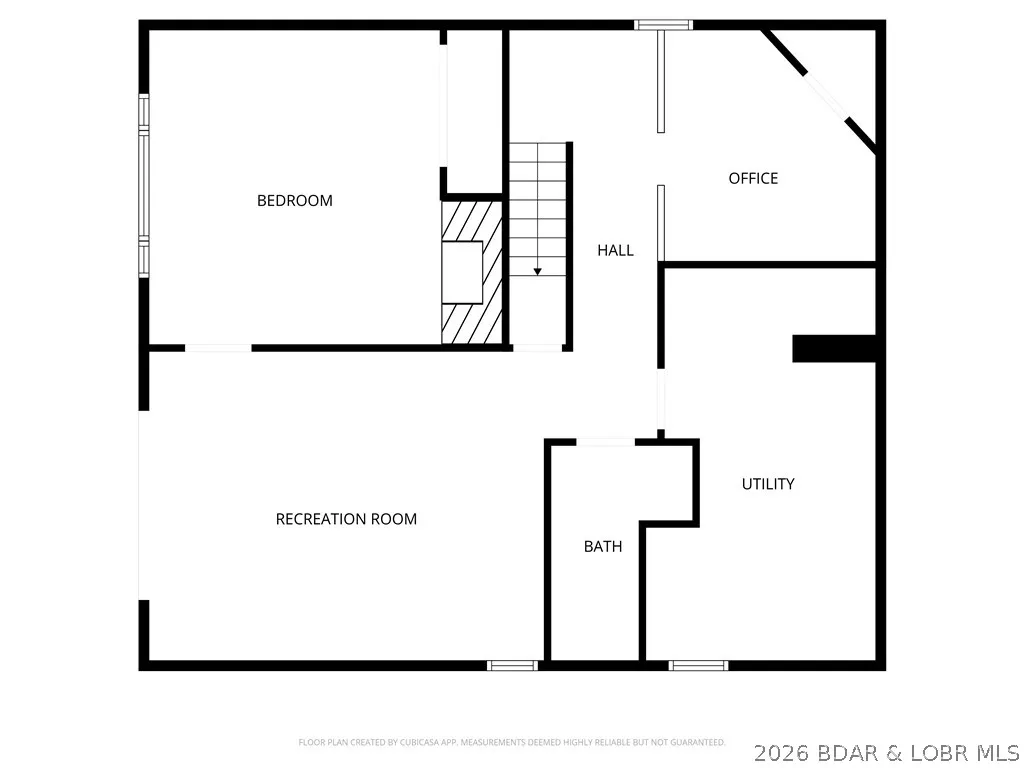
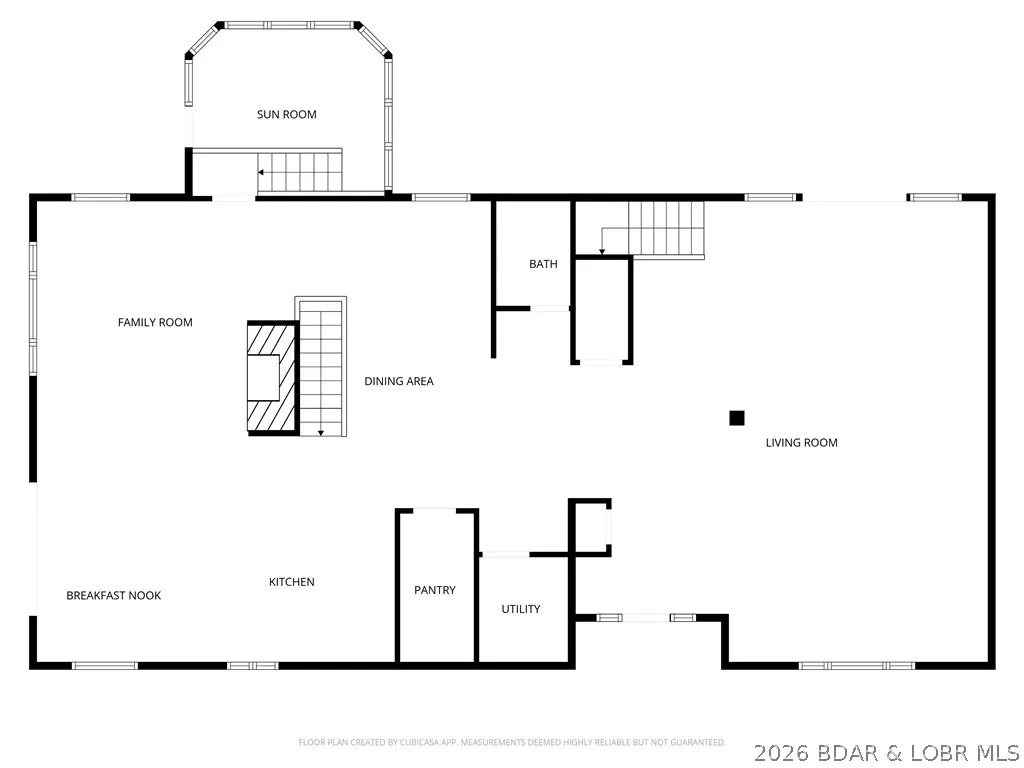
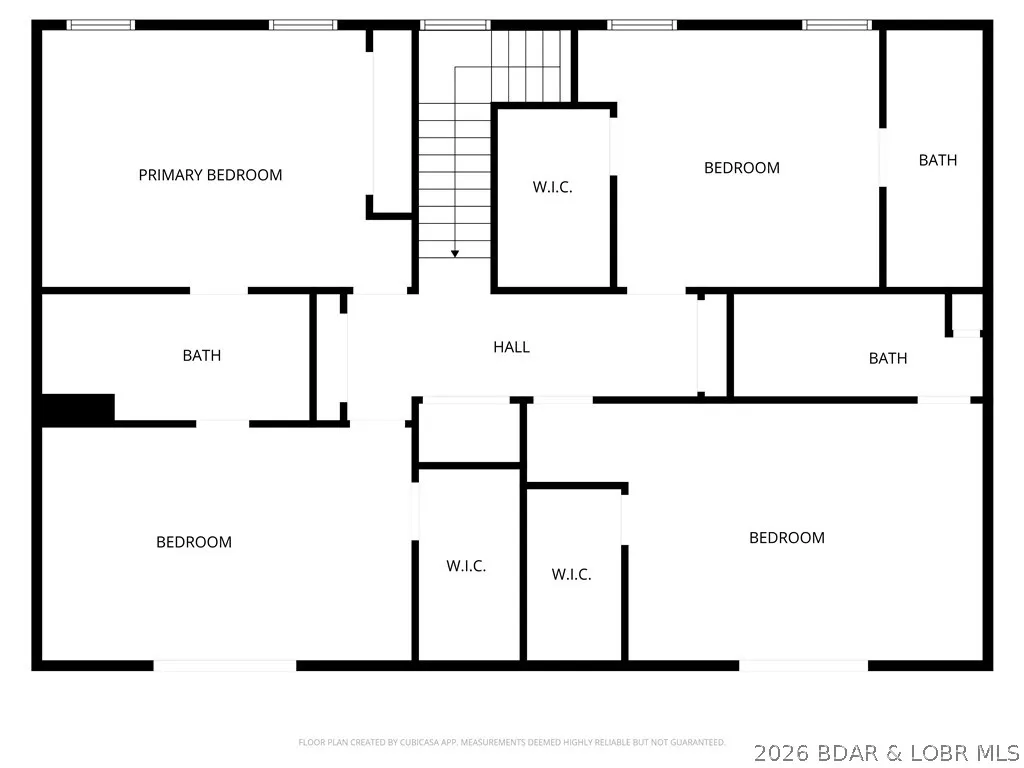
Experience the best of Lake of the Ozarks living in this Horseshoe Bend waterfront retreat! Perfectly positioned at the 4MM- desirable cove location w/main channel views & deep water! This 5 bedroom (two are ensuite), 4.5 bath home offers over 4,184 sq ft of thoughtfully designed living space, Vaulted ceilings, multiple gathering areas w/3 living rooms, charming stone fireplace w/wood stove insert on main level, Lower level fireplace w/pellet stove insert, beautiful kitchen w/plenty of cabinet space, large walkin pantry, 2 dining areas, office, screened deck off of main living area w/trex decking, open deck area, sunroom and covered patio create the ideal setting for relaxing or entertaining after a day on the water. With 95 ft of lakefront, private dock, detached 2-car garage, great parking & strong vacation rental potential, this property checks every box for the ultimate lakefront lifestyle. GREAT Cove close to Dock Knockers! If you don’t feel like taking steps to dock, there is a shared driveway/Golfcart Path with the neighbor that you can drive down to the lakefront! Seller offering $5000 credit at closing towards Improvements. Property is not for rent.
| Price History | |
|---|---|
| 6/30/2026 | Listed $985,000 |
| 7/31/2026 | 4$950,000 |
General Features
| Sewer | Septic Tank |
|---|---|
| HOA Fee | 50 |
| Association Fee Includes | Water |
| Tax Year | 2025 |
| Ownership | Fee Simple, |
| Community Features | None |
| Assoc Fee Paid Per | Annually |
| County | Camden |
| Property Type | Residential |
| HOA | true |
| Attached Garage | false |
| Subdivision Name | Horseshoe Bend # 10 |
| Possible Use | Residential |
| Garage Y/N | true |
| Status | Active |
| Directions | HH to right on Cherokee Rd, left on Linn Creek Rd. stay right at the split. Stay right on E Linn Creek, Follow to 1054 Linn Creek Road on the right. |
| ModificationTimestamp | 2026-09-01T17:19:38.967-00:00 |
| City | Lake Ozark |
| High School District | School Of The Osage |
| Zoning Description | Residential |
| MLS Area | A |
| Lot Size Units | Acres |
| Property Attached Y/N | false |
| Tax Annual Amount | 2689.83 |
| Lease Considered Y/N | false |
| Virtual Tour | https://www.propertypanorama.com/instaview/loo/3588404 |
| Standard Status | Active |
| Middle/Junior School District | School Of The Osage |
| Elementary School District | School Of The Osage |
| PostalCity | Lake Ozark |
| Legal Description | All of Lot 68 Horseshoe Bend #10, Camden County Mo |
| AttributionContact | (573) 365-2622 |
| Heating | Electric,Forced Air |
| Cooling | Central Air |
| Utilities | Cable Available,High Speed Internet Available |
| Possession | Closing |
| Property Subtype | Detached |
| Occupancy Type | Vacant |
| Property Sub Type Additional | Detached,Single Family Residence |
| Construction Materials | Vinyl Siding |
| Waterfront Features | Cove,Lake Front,Seawall |
| View | Channel |
| Roof | Architectural,Shingle |
| Exclusions | Personal Items, 2 Drive on PWC lifts, and excluded items (see List). |
| Property Condition | Updated/Remodeled |
| Year Built Effective | 2014 |
| Year Built Details | 1970-1977 |
| Appliances | Dryer,Dishwasher,Disposal,Range,Refrigerator,Stove,Washer |
| Patio/Porch Features | Covered,Deck,Open,Patio,Screened |
| Accessibility | Low Threshold Shower |
| Full Baths | 4 |
| Garage Spaces | 2 |
Interior Features
| Basement (Y/N) | true |
|---|---|
| Air Conditioning Y/N | true |
| Heating Y/N | true |
| Fireplace Y/N | true |
| LivingAreaSource | Assessor |
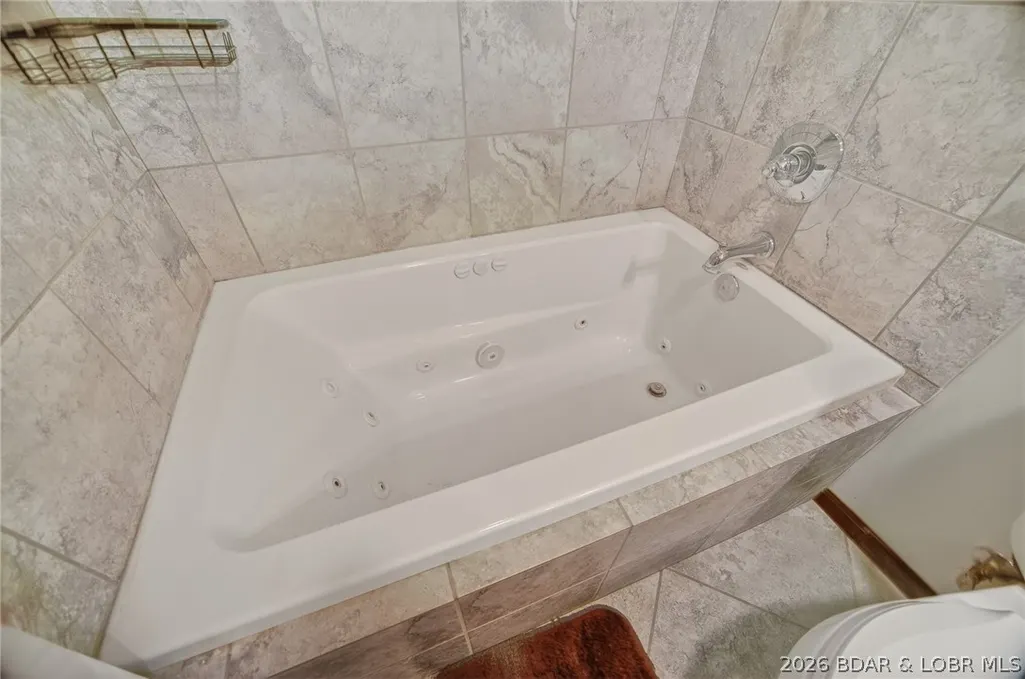
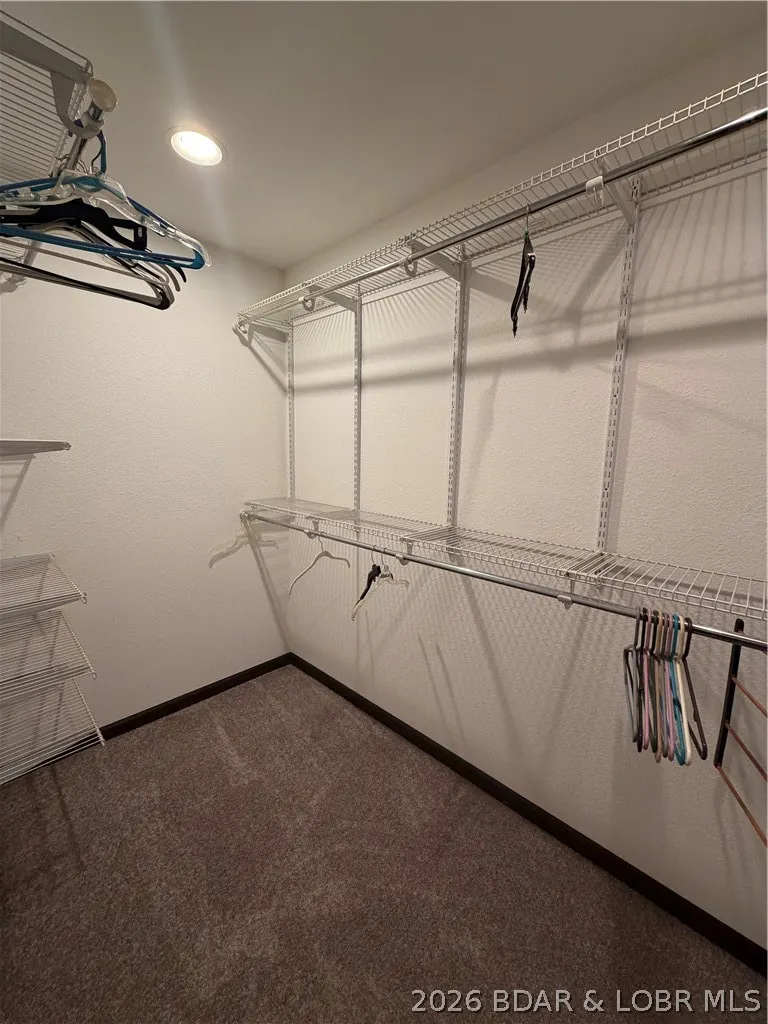
| Interior Amenities | Ceiling Fan(s),Furnished,Fireplace,Jetted Tub,Pantry,Skylights,Vaulted Ceiling(s),Walk-In Closet(s),Walk-In Shower,Window Treatments |
| Basement | Finished,Walk-Out Access |
| Fireplace Features | Two,Insert,Pellet Stove,Wood Burning |
| Half Baths | 1 |
| Total Bedrooms | 5 |
| Total Baths | 5 |
| Total Fireplaces | 2 |
| Flooring | Luxury Vinyl Plank,Tile |
| Furnished Y/N | Furnished |
| Window Features | Skylight(s),Window Treatments |
Exterior Features
| Parking Features | Detached,Garage,Open,Driveway |
|---|---|
| Lot Features | Gentle Sloping,Lake Front,Sloped,Views |
| Water Source | Shared Well |
| Lot Size Area | 0.49 |
| Lot Dimensions | 247x95x199x100 |
| Lot Size Acres | 0.49 |
| Road Surface Type | Asphalt,Paved |
| Waterfront Y/N | true |
| Building Area Total | 4184 |
| Exterior Amenities | Concrete Driveway,Covered Patio,Deck,Fence,Patio |
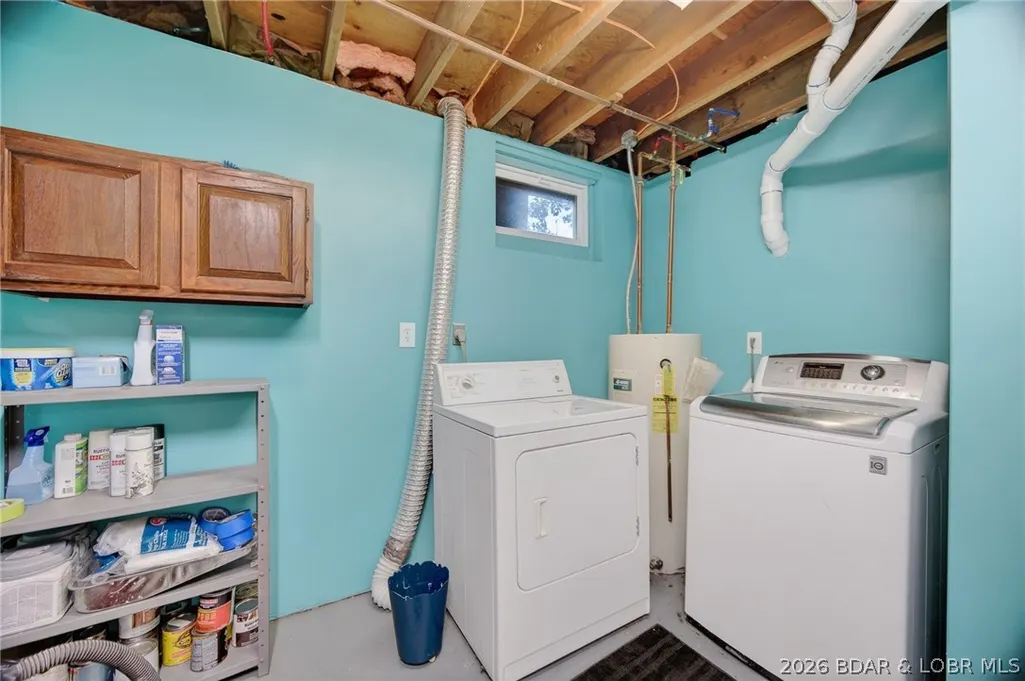
| Inclusions | All Kitchen Appliances, Furniture, Boat Dock, Wave Runner lift in the slip, washer, dryer, refrigerator in lower level utilty room. |
| Foundation Details | Basement,Poured |
Amenities
- Foreclosure
- Views
- Short Sale
- New Construction
- Adult 55+
- Lease To Own
- No HOA Fees
- Furnished
- Primary On Main
- Air Conditioning
- Seller Finance
- Green
- Fixer Upper
- Horse
- Golf
- Fireplace
- Deck
- Garage
- Basement
- Pool
Property vs Single Family Average in 65049
Price
Taxes
 These Properties are provided courtesy of Broker Reciprocity/IDX Lake Of The Ozarks Board of REALTORS® and Bagnell Dam Association of REALTORS® MLS, Inc. Multiple Listing Service. This information is copyrighted by The Lake Of The Ozarks Board of REALTORS® and The Bagnell Dam Association of REALTORS® MLS, Inc. Multiple Listing Service. Information is being provided for consumers' personal, non-commercial use and may not be used for any purpose other than to identify prospective properties
 The territorial jurisdiction of the Jefferson City Area Board of REALTORS®, Inc. includes Cole, Callaway, Moniteau, and Osage Counties. This representation is based in whole or part on data supplied by the Multiple Listing Service of the Jefferson City Area Board of REALTORS®, Inc. Neither the Board nor its MLS guarantees or is any way responsible for its accuracy. Data maintained by the Board or its MLS may not reflect all real estate activity in the market.

 Heart Of Missouri Board Of REALTORS® All information deemed reliable but not guaranteed. All properties are subject to prior sale, change or withdrawal. Neither listing broker(s) or information provider(s) shall be responsible for any typographical errors, misinformation, misprints and shall be held totally harmless. Listing(s) information is provided for consumer's personal, non-commercial use and may not be used for any purpose other than to identify prospective properties consumers may be
 All information deemed reliable but not guaranteed. All properties are subject to prior sale, change or withdrawal. Neither listing broker(s) or information provider(s) shall be responsible for any typographical errors, misinformation, misprints and shall be held totally harmless. Listing(s) information is provided for consumer's personal, non-commercial use and may not be used for any purpose other than to identify prospective properties consumers may be interested in purchasing. The data relating
