
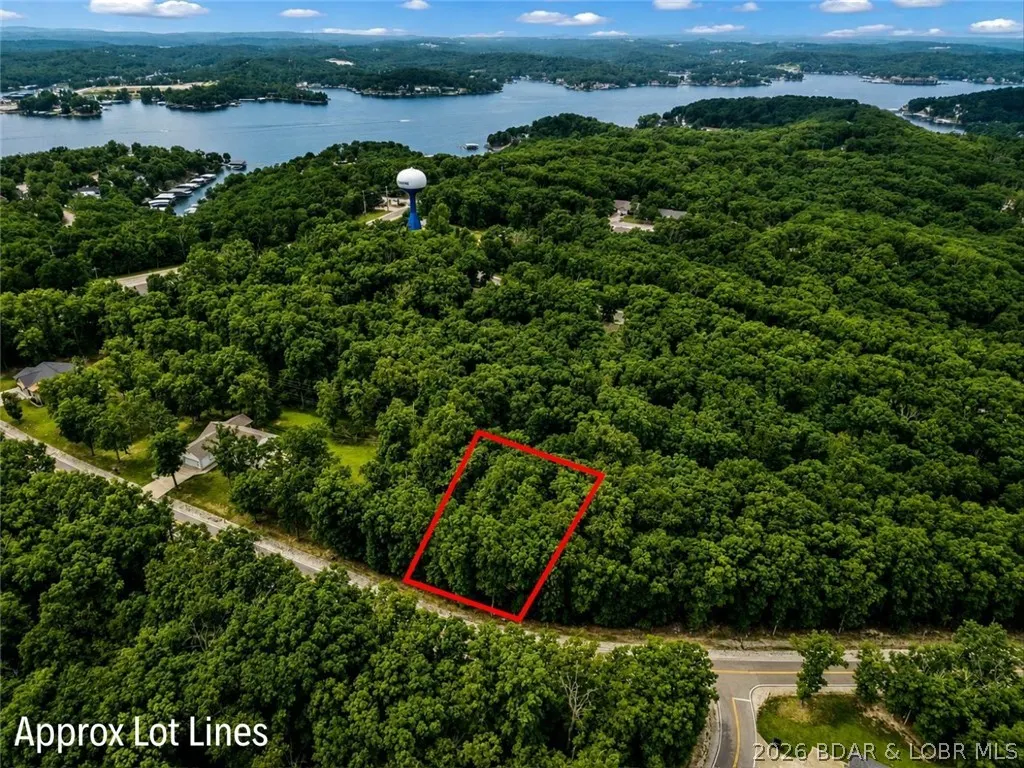
Address
1117 Dogwood Road, Lake Ozark, MO
Price
$ 1,299,000
Property Attributes
- MLS#3589228
- TypeSingle Family
- Listing Status Active
- CountyCamden
- CityLake Ozark
- AreaA
- NeighborhoodHorseshoe Bend # 8
- Zip65049
- Style
- Taxes$ 5417
- Price$ 1,299,000
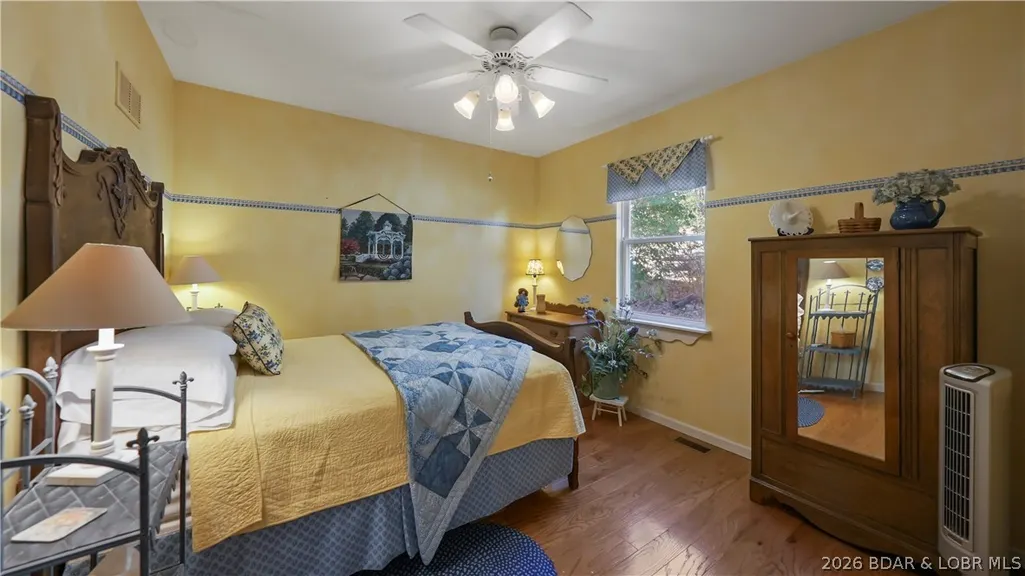
- Bedrooms10
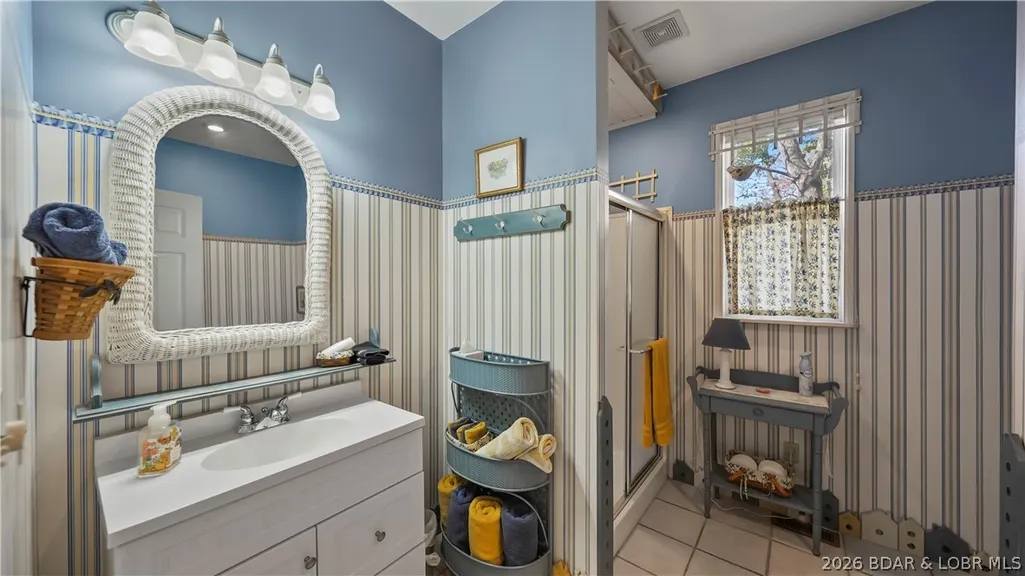
- Full Bathrooms6
- Half Bathrooms1
- Sqr Footage6916
- Lot Size1 Acres
Data Source:
Lake of the Ozarks MLS (LOBR)
Property Description
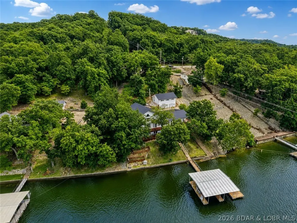
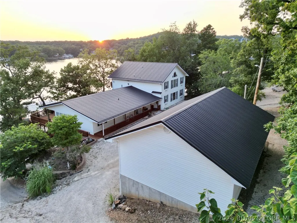
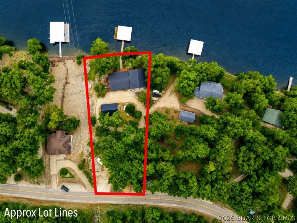
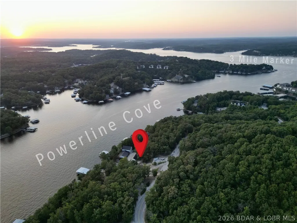
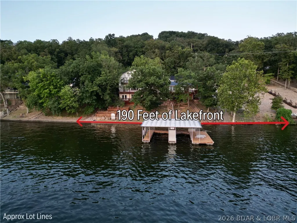
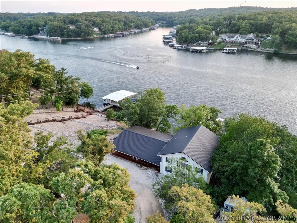
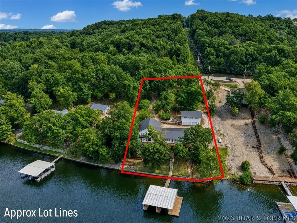
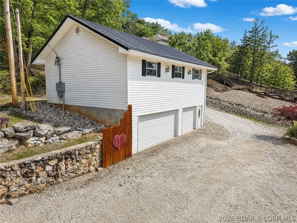
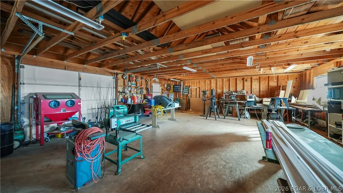
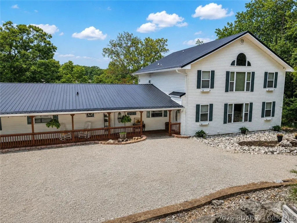
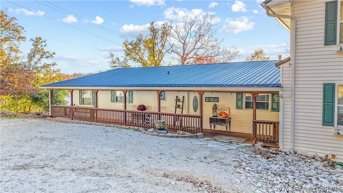
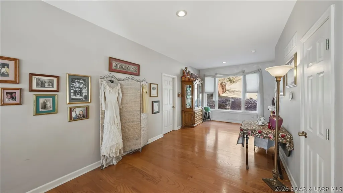
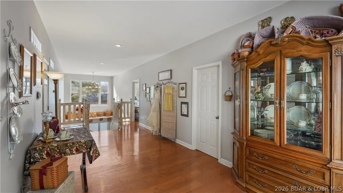
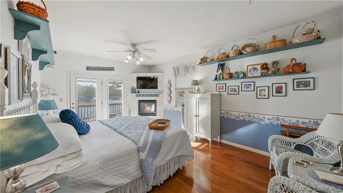
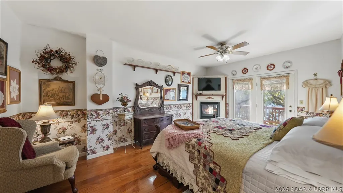
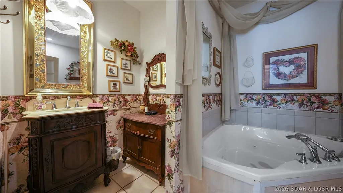
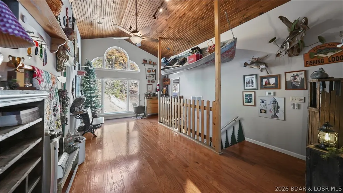
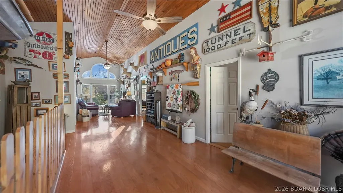
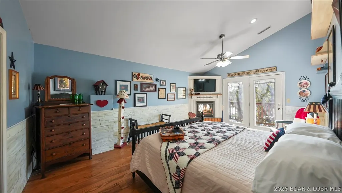
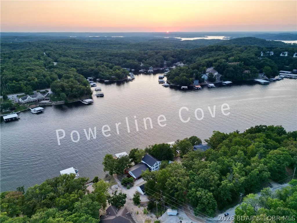
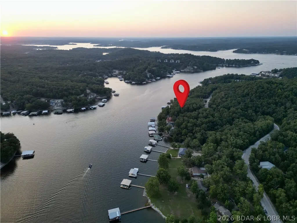
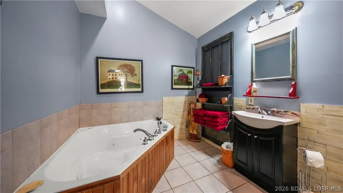
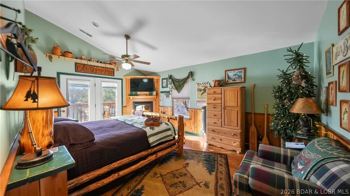
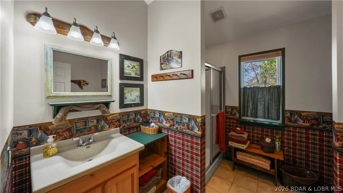
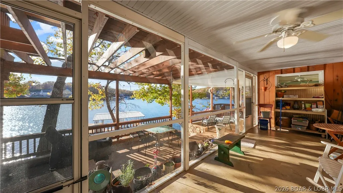
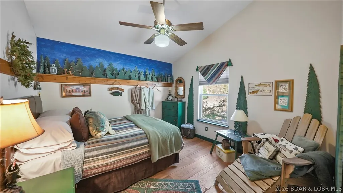
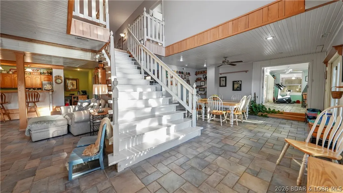
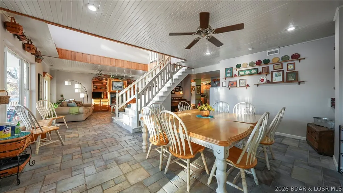
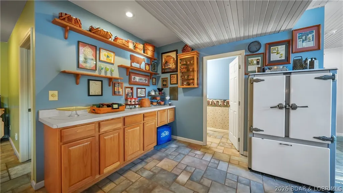
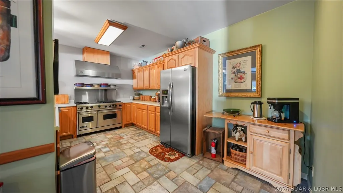
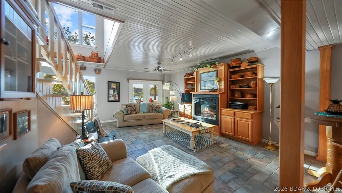
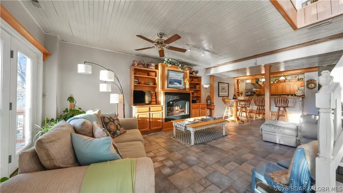
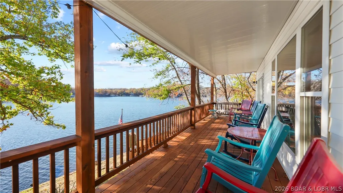
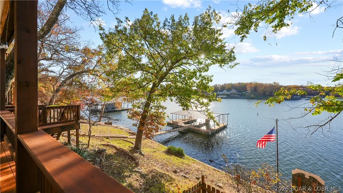
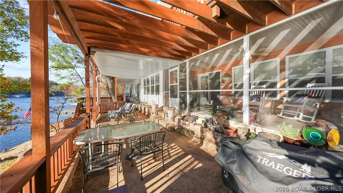
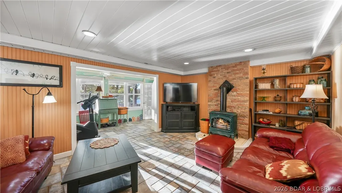
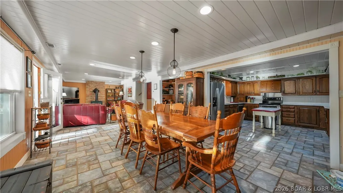
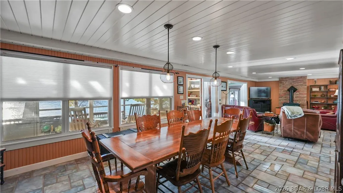
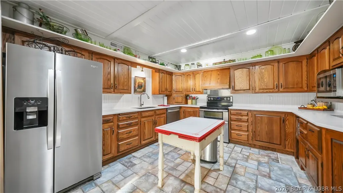
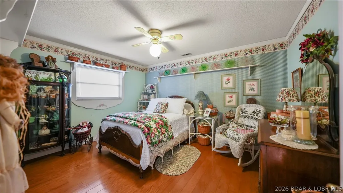
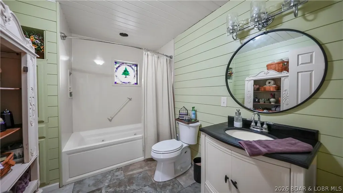
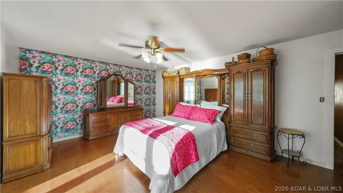
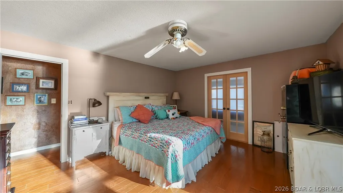
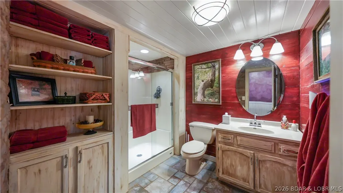
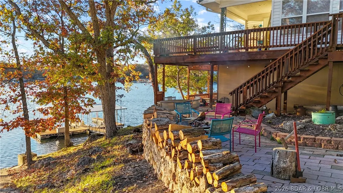
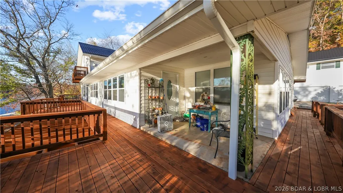
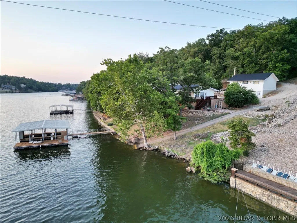
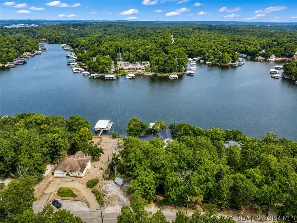
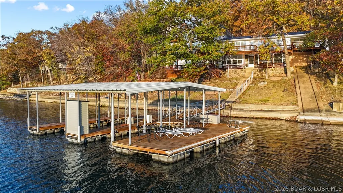
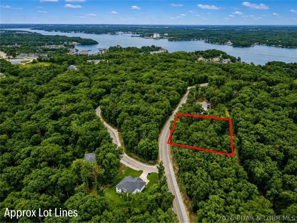
A must-see 10 Bedroom waterfront home. Cove protected off the 3MM in Powerline Cove & by road via Horseshoe Bend, this lakefront property offers a unique opportunity to own a home boasting nearly 7,000 square feet that features 10 bedrooms and 7 bathrooms, making it a haven for large families or a prime vacation rental. There is 3 Levels of decking to take in the view and 170 feet of pristine lakefront. The property provides an expansive canvas for water activities, enhanced by a 2-well dock situated in a protected deepwater cove. The big dock envelope invites you to imagine creating the dock of your dreams and the perfect setup for a lakefront oasis to give them something to talk about! The Detached 3-car detached garage includes an 840-square-foot workshop above, perfect for conversion into additional living quarters/game room. The home features high-end finishes, a Viking range, 7 Gas Fireplaces, & it's very own boat ramp. The Property is zoned R3, giving the property unique opportunities you don't often see on the water. Sellers are also including a 2nd tier Four Seasons lot (see attached) that will provide owners use of Four Seasons amenities.
| Price History | |
|---|---|
| 8/5/2026 | Listed $1,299,000 |
General Features
| Sewer | Treatment Plant |
|---|---|
| Association Fee Includes | None |
| Tax Year | 2025 |
| Ownership | Fee Simple, |
| Community Features | Boat Facilities,None |
| County | Camden |
| Property Type | Residential |
| Attached Garage | false |
| Subdivision Name | Horseshoe Bend # 8 |
| Possible Use | Commercial,Multi-Family,Residential |
| Garage Y/N | true |
| Status | Active |
| Directions | HH to Carol Rd to Left on Dogwood to Home on right |
| ModificationTimestamp | 2026-08-08T15:02:54.253-00:00 |
| City | Lake Ozark |
| High School District | School Of The Osage |
| Zoning Description | Commercial,Residential |
| MLS Area | A |
| Lot Size Units | Acres |
| Property Attached Y/N | false |
| Tax Annual Amount | 5417.77 |
| Lease Considered Y/N | false |
| Standard Status | Active |
| Middle/Junior School District | School Of The Osage |
| Elementary School District | School Of The Osage |
| PostalCity | Lake Ozark |
| Legal Description | LOT 103 HORSESHOE BEND #8 Exact Legal to govern |
| AttributionContact | (866) 224-1761 |
| Heating | Electric,Forced Air,Gas,Propane |
| Cooling | Central Air |
| Possession | Closing |
| Property Subtype | Detached |
| Occupancy Type | Owner |
| Property Sub Type Additional | Detached,Single Family Residence |
| Construction Materials | Vinyl Siding |
| Additional Parcels Description | 01902900000025035000 |
| Waterfront Features | Boat Ramp/Lift Access,Cove,Seawall,Lake Front |
| Roof | Metal |
| Exclusions | Personal Belongings, Items on Exclusions List |
| Property Condition | Updated/Remodeled |
| Virtual Tour | https://iplayerhd.com/player/video/826afca6-10fc-4ce3-8f20-0d218fdf1bed/share |
| Year Built Effective | 2021 |
| Year Built Details | 1970-1977 |
| Appliances | Dishwasher,Disposal |
| Patio/Porch Features | Covered,Deck,Open,Patio,Porch |
| Architectural Style | Three Story |
| Levels | Three Or More |
| Full Baths | 6 |
| Garage Spaces | 3 |
Interior Features
| Basement (Y/N) | true |
|---|---|
| Air Conditioning Y/N | true |
| Heating Y/N | true |
| Fireplace Y/N | true |
| LivingAreaSource | Assessor |
| Interior Amenities | Fireplace,Walk-In Closet(s),Window Treatments |
| Basement | Finished,Walk-Out Access |
| Fireplace Features | Three,Gas |
| Half Baths | 1 |
| Total Bedrooms | 10 |
| Total Baths | 7 |
| Total Fireplaces | 3 |
| Flooring | Tile |
| Window Features | Window Treatments |
Exterior Features
| Parking Features | Detached,Electricity,Garage,Garage Door Opener,Workshop in Garage |
|---|---|
| Lot Features | Lake Front,Sloped |
| Water Source | Private,Well |
| Lot Size Area | 1 |
| Lot Dimensions | 191x324x112x315 |
| Lot Size Acres | 1 |
| Road Surface Type | Asphalt,Paved |
| Waterfront Y/N | true |
| Building Area Total | 7756 |
| Exterior Amenities | Covered Patio,Deck,Gravel Driveway,Porch,Patio,Workshop |
| Inclusions | Turn Key with All Appliances, 2 Washers/Dryers, Window Treatments, 2 Well Dock, Most Furniture, Electronics & Decor (Exclusions List to be Provided) |
| Foundation Details | Poured |
Amenities
- Foreclosure
- Views
- Short Sale
- New Construction
- Adult 55+
- Lease To Own
- No HOA Fees
- Furnished
- Primary On Main
- Air Conditioning
- Seller Finance
- Green
- Fixer Upper
- Horse
- Golf
- Fireplace
- Deck
- Garage
- Basement
- Pool
Property vs Single Family Average in 65049
Price
Taxes
 These Properties are provided courtesy of Broker Reciprocity/IDX Lake Of The Ozarks Board of REALTORS® and Bagnell Dam Association of REALTORS® MLS, Inc. Multiple Listing Service. This information is copyrighted by The Lake Of The Ozarks Board of REALTORS® and The Bagnell Dam Association of REALTORS® MLS, Inc. Multiple Listing Service. Information is being provided for consumers' personal, non-commercial use and may not be used for any purpose other than to identify prospective properties
 The territorial jurisdiction of the Jefferson City Area Board of REALTORS®, Inc. includes Cole, Callaway, Moniteau, and Osage Counties. This representation is based in whole or part on data supplied by the Multiple Listing Service of the Jefferson City Area Board of REALTORS®, Inc. Neither the Board nor its MLS guarantees or is any way responsible for its accuracy. Data maintained by the Board or its MLS may not reflect all real estate activity in the market.

 Heart Of Missouri Board Of REALTORS® All information deemed reliable but not guaranteed. All properties are subject to prior sale, change or withdrawal. Neither listing broker(s) or information provider(s) shall be responsible for any typographical errors, misinformation, misprints and shall be held totally harmless. Listing(s) information is provided for consumer's personal, non-commercial use and may not be used for any purpose other than to identify prospective properties consumers may be
 All information deemed reliable but not guaranteed. All properties are subject to prior sale, change or withdrawal. Neither listing broker(s) or information provider(s) shall be responsible for any typographical errors, misinformation, misprints and shall be held totally harmless. Listing(s) information is provided for consumer's personal, non-commercial use and may not be used for any purpose other than to identify prospective properties consumers may be interested in purchasing. The data relating
