
Address
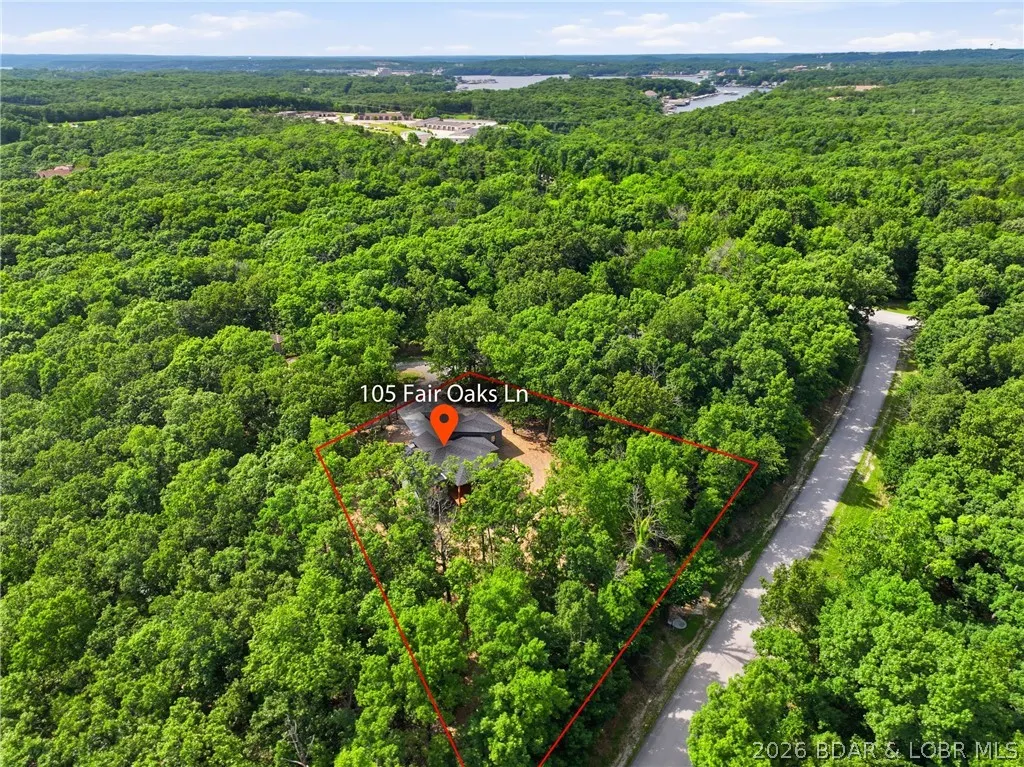
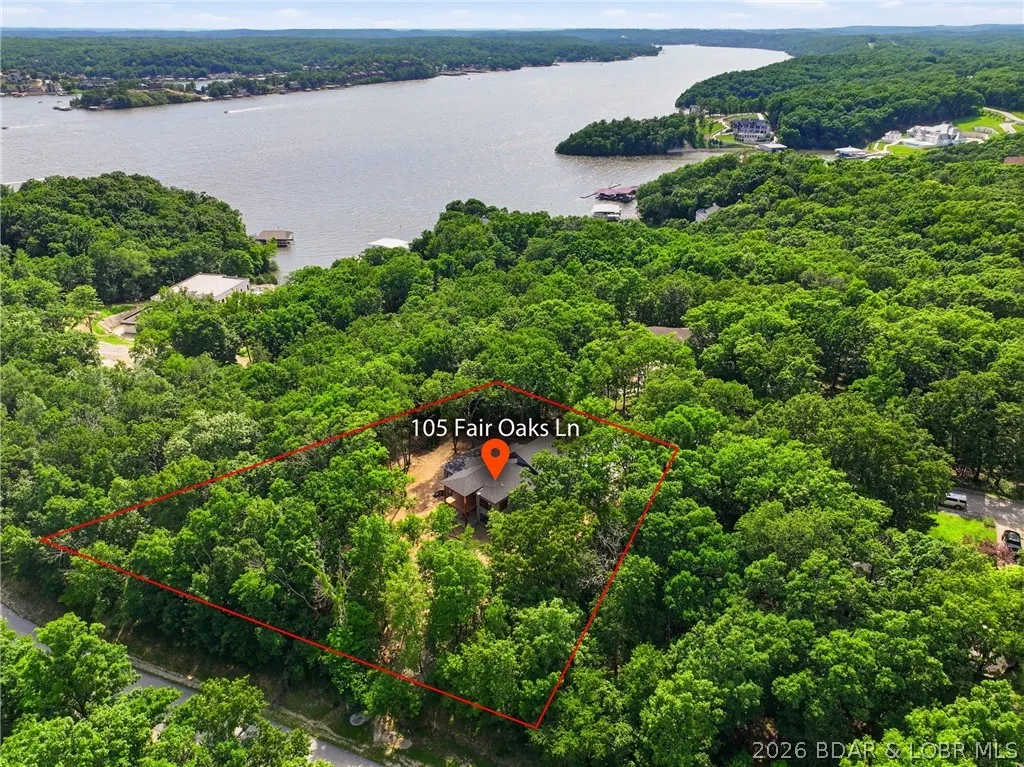
105 Fairoaks Lane, Sunrise Beach, MO
Price
$ 1,114,999
Property Attributes
- MLS#3589558
- TypeSingle Family
- Listing Status Active
- CountyCamden
- CitySunrise Beach
- AreaI
- NeighborhoodThe Villages At Shawnee Bend
- Zip65079
- Style
- Year Built2026
- Taxes$ 379
- Price$ 1,114,999
- Bedrooms4
- Full Bathrooms3
- Half Bathrooms1
- Sqr Footage3200
- Lot Size1 Acres
Data Source:
Lake of the Ozarks MLS (LOBR)
Property Description
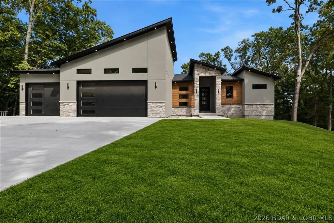
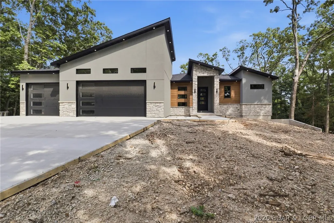
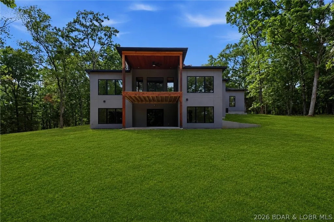
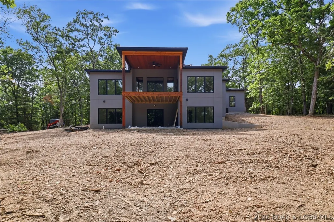
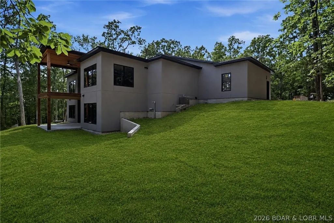
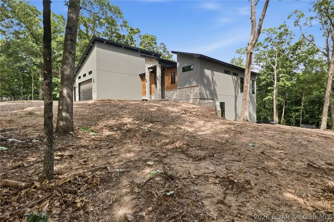
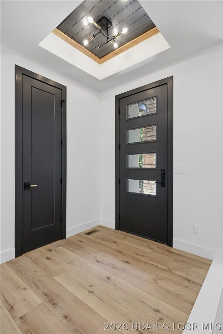
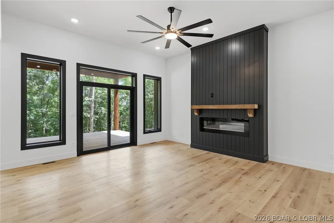
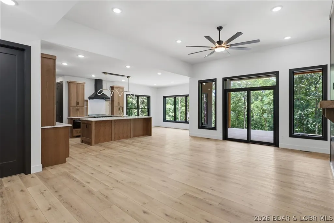
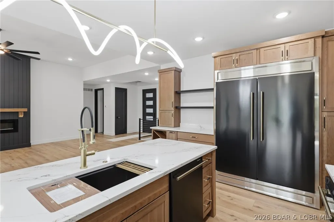
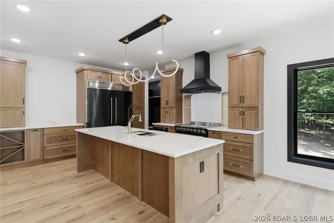
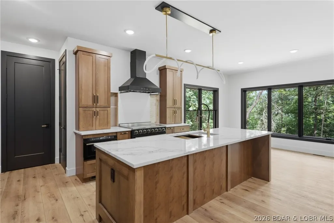
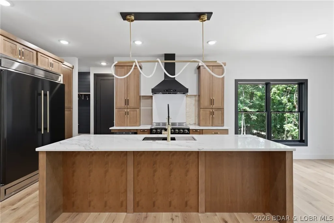
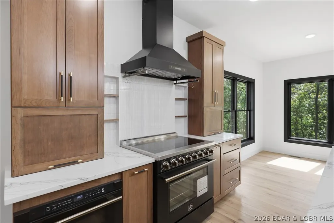
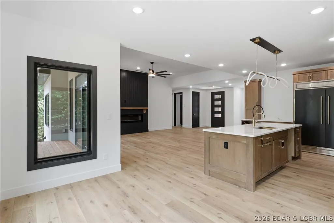
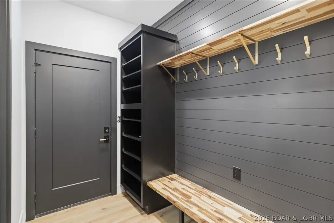
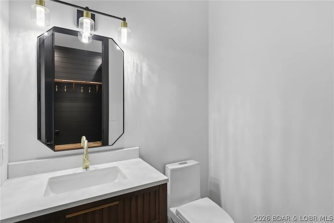
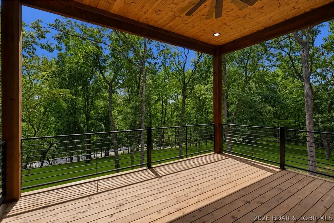
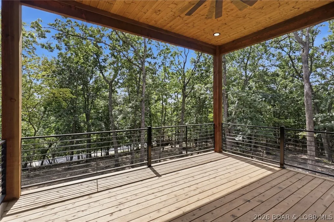
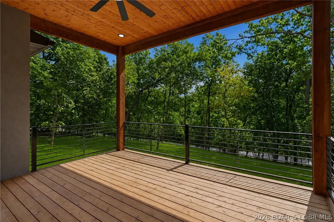
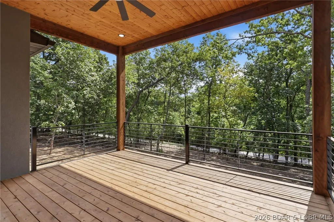
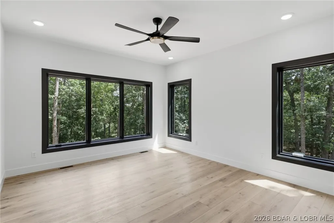
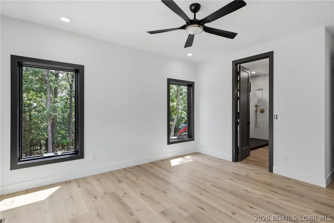
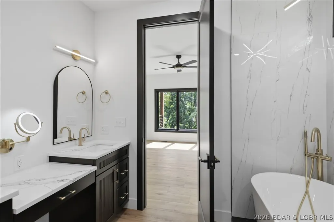
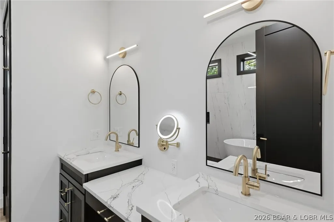
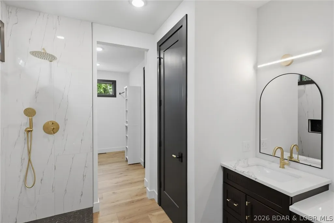
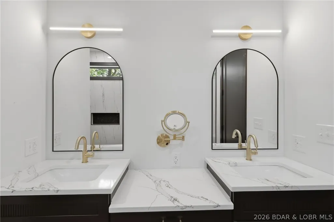
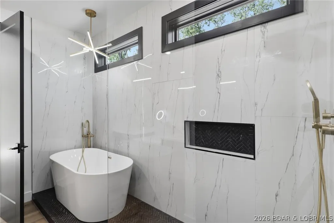
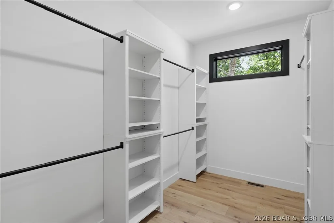
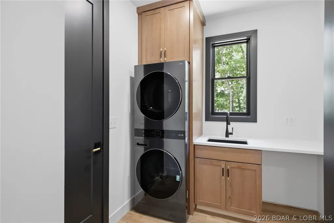
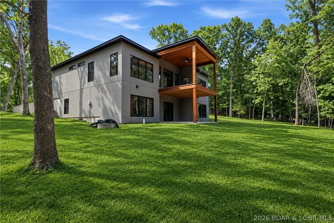
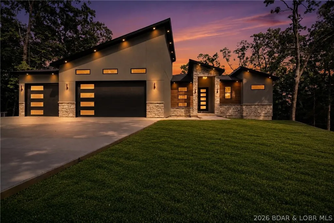
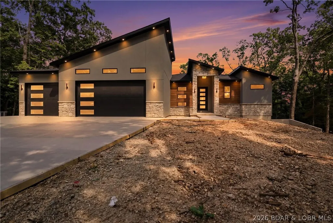
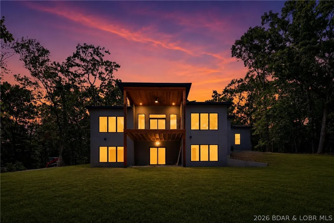
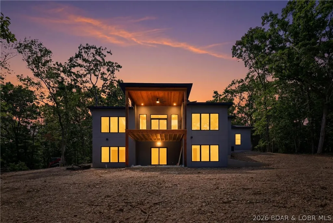
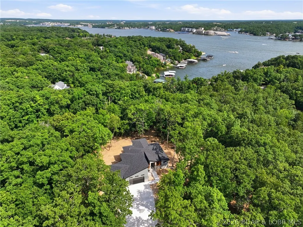
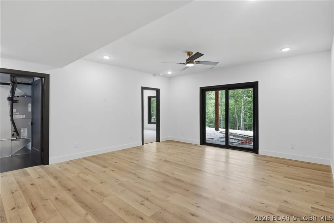
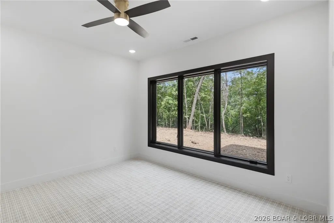
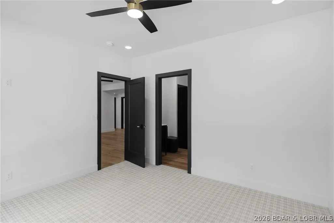
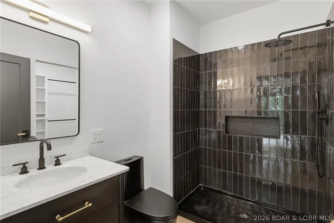
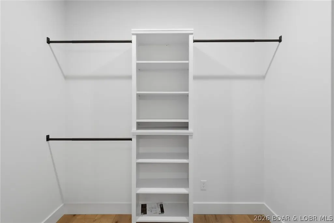
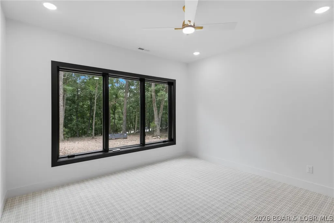
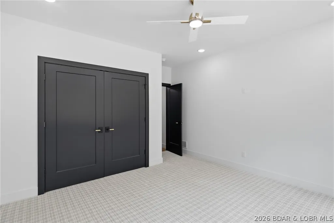
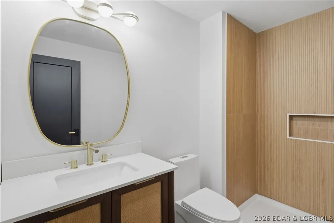
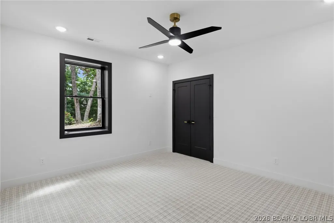
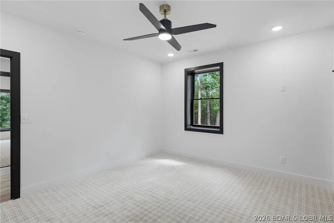
Luxury craftsmanship meets Lake living in this exceptional new construction home in the prestigious The Villages at Shawnee Bend. Situated on a private wooded second-tier lot with seasonal lake views, this 4-bedroom, 3.5-bath home offers over 3,200 sq. ft. of thoughtfully designed living space with an open-concept floor plan. Quality construction includes 2x6 exterior walls with spray foam insulation, Pella aluminum-clad windows and sliding doors, KraftMaid cabinetry, quartz countertops, Forno appliances, and an LG washer/dryer. The exterior features stucco, natural limestone, and LP® SmartSide® siding, while the approximately 2,400 sq. ft. concrete driveway provides ample parking for family & guests. Enjoy the privacy of a wooded setting just minutes from boating, dining, golf, and entertainment. Premium finishes, exceptional craftsmanship, and an unbeatable Lake location make this home one you won't want to miss.
| Price History | |
|---|---|
| 8/20/2026 | Listed $1,114,999 |
General Features
| Sewer | Public Sewer |
|---|---|
| HOA Fee | 652 |
| Association Fee Includes | Other,Reserve Fund,Road Maintenance |
| Tax Year | 2025 |
| Ownership | Fee Simple, |
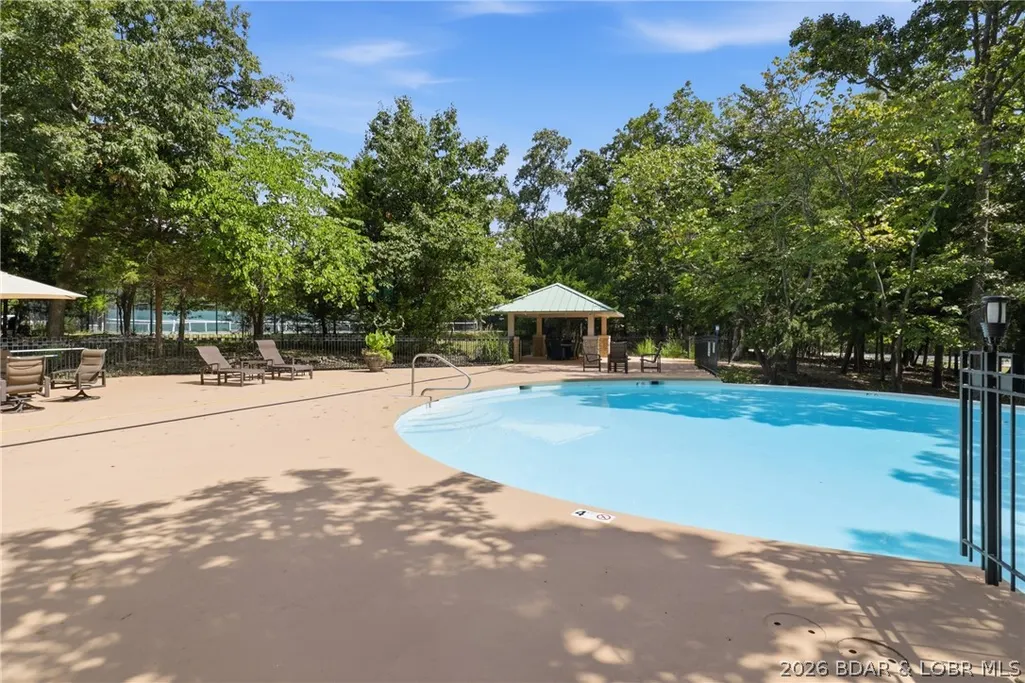
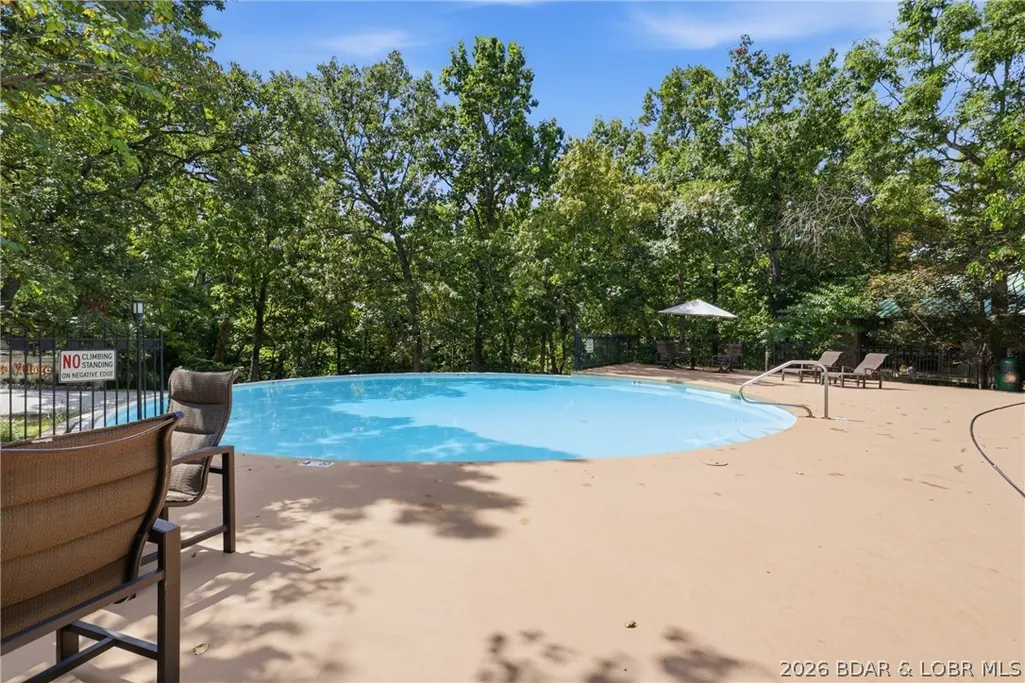
| Community Features | Boat Facilities,Playground,Pool,Tennis Court(s),Clubhouse,Community Pool,Pickleball |
| Assoc Fee Paid Per | Annually |
| County | Camden |
| Property Type | Residential |
| HOA | true |
| Attached Garage | true |
| Subdivision Name | The Villages At Shawnee Bend |
| Possible Use | Residential |
| Garage Y/N | true |
| Status | Active |
| Directions | MM across Community Bridge to Villages entrance. Make the first right, then past the Community Pool make a left on Fair Oaks |
| ModificationTimestamp | 2026-08-21T04:00:32.150-00:00 |
| City | Sunrise Beach |
| High School District | Camdenton |
| Zoning Description | Residential |
| MLS Area | I |
| Lot Size Units | Acres |
| Property Attached Y/N | false |
| Tax Annual Amount | 379 |
| Lease Considered Y/N | false |
| Virtual Tour | https://www.propertypanorama.com/instaview/loo/3589558 |
| Standard Status | Active |
| Middle/Junior School District | Camdenton |
| Elementary School District | Camdenton |
| PostalCity | Sunrise Beach |
| Legal Description | Lot 118 Woodhaven Village of the Villages at Shawnee Bend |
| Heating | Electric,Heat Pump |
| Cooling | Central Air |
| Property Subtype | Detached |
| Occupancy Type | Vacant |
| Property Sub Type Additional | Detached,Single Family Residence |
| Construction Materials | Stone,Stucco |
| Waterfront Features | Boat Ramp/Lift Access |
| View | Lake |
| Pool Features | Community |
| Year Built | 2026 |
| Year Built Details | 2026 |
| Appliances | Washer/Dryer Stacked,Dishwasher,Disposal,Microwave,Plumbed For Ice Maker,Range,Stove |
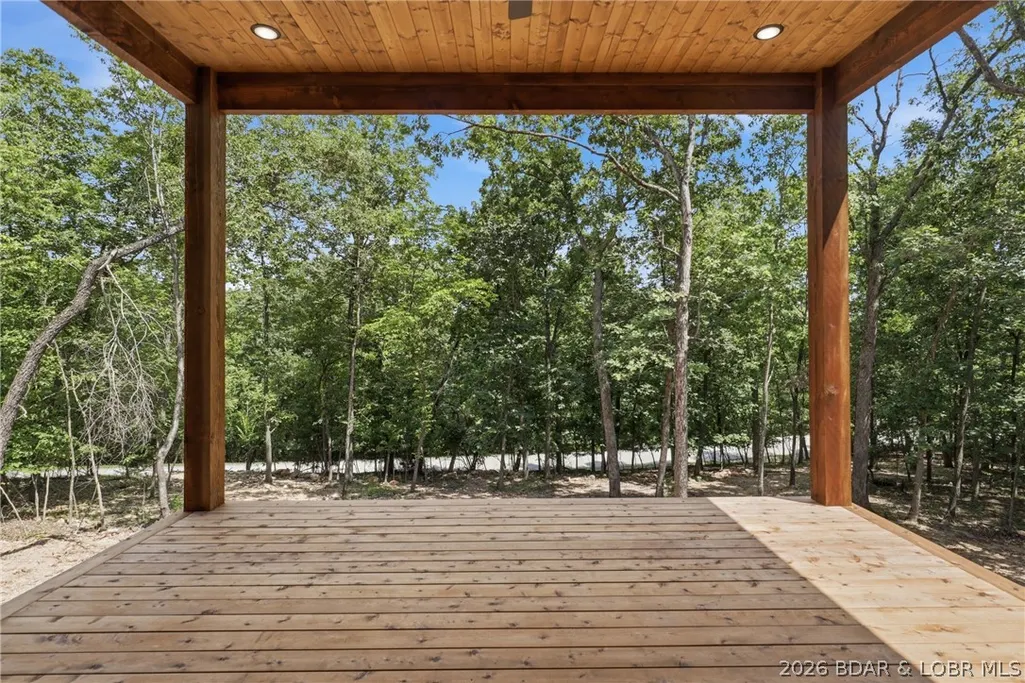
| Patio/Porch Features | Covered,Deck |
| Architectural Style | Two Story |
| Stories Count | 2 |
| Levels | Two |
| Accessibility | Low Threshold Shower |
| Full Baths | 3 |
| Garage Spaces | 3 |
Interior Features
| Basement (Y/N) | true |
|---|---|
| Air Conditioning Y/N | true |
| Heating Y/N | true |
| Fireplace Y/N | true |
| LivingAreaSource | Owner |
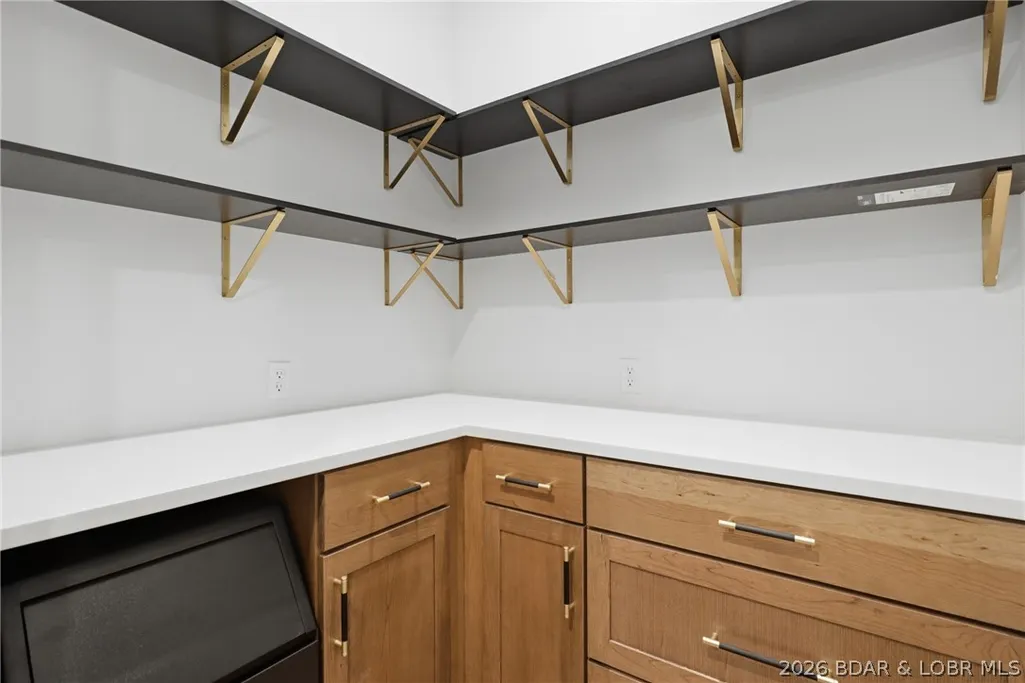
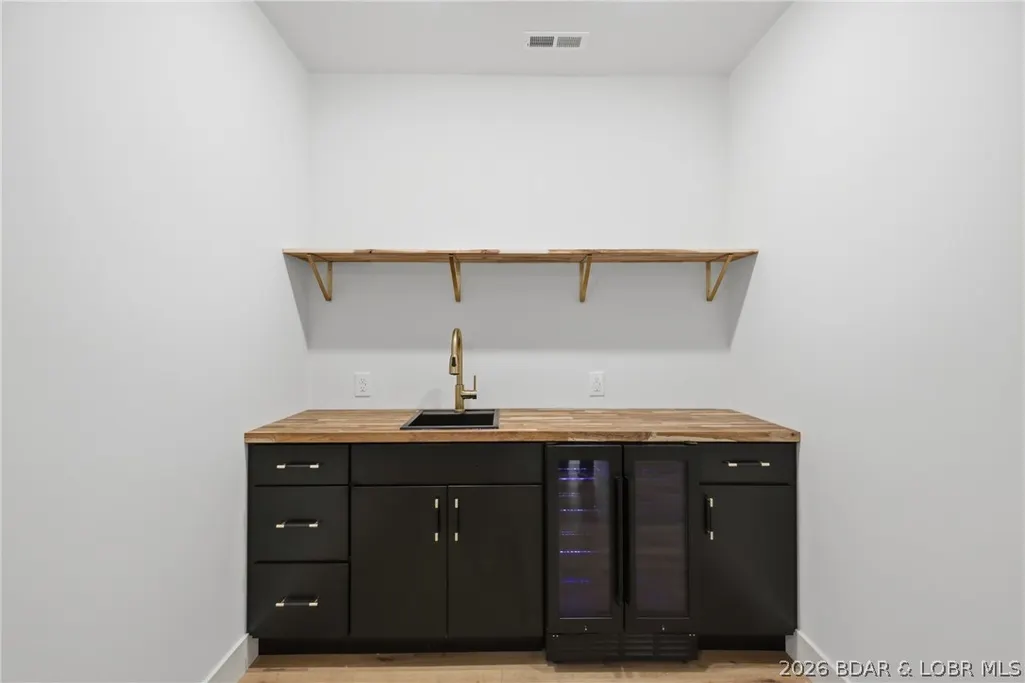
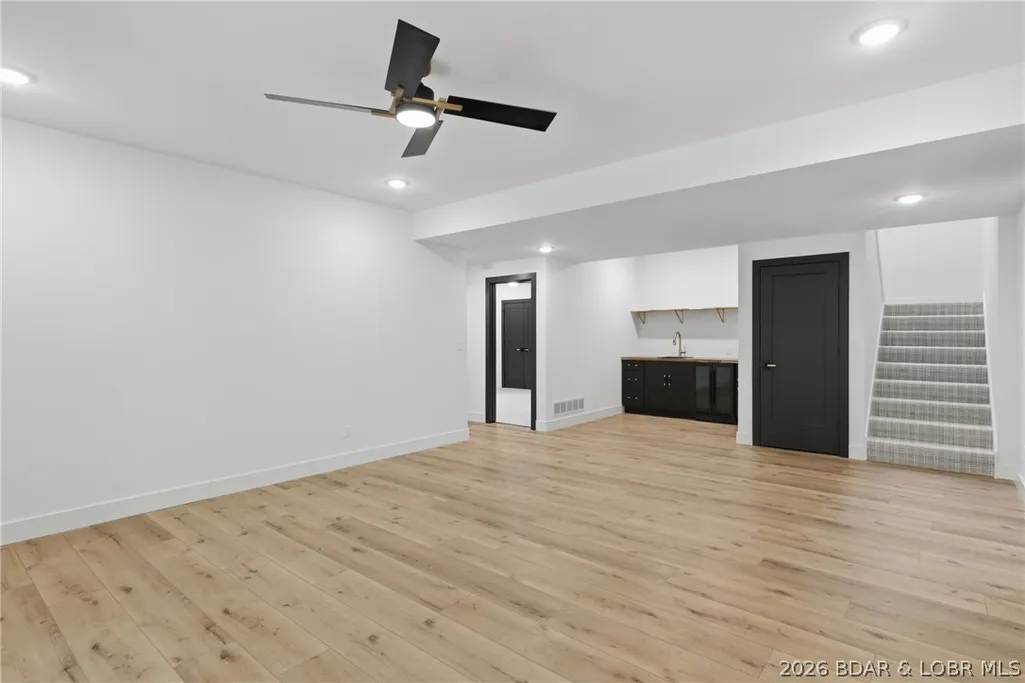
| Interior Amenities | Wet Bar,Built-in Features,Ceiling Fan(s),Custom Cabinets,Fireplace,Pantry,Walk-In Closet(s),Walk-In Shower |
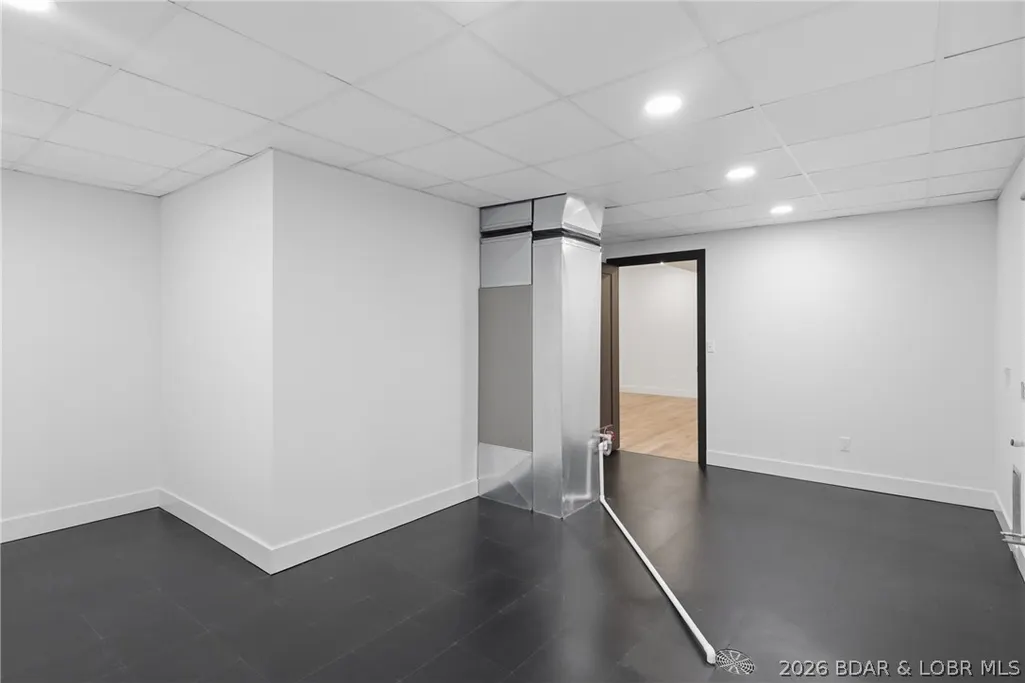
| Basement | Finished,Walk-Out Access,Full |
| Fireplace Features | Electric |
| Half Baths | 1 |
| Total Bedrooms | 4 |
| Total Baths | 4 |
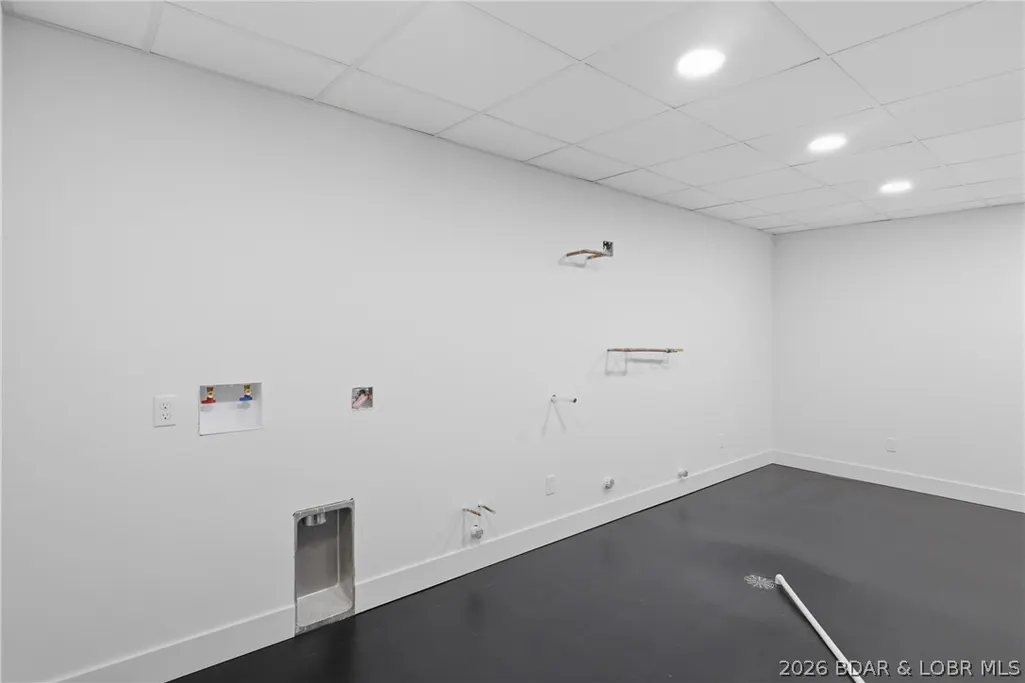
| Laundry Features | Stacked |
Exterior Features
| Parking Features | Attached,Garage,Garage Door Opener |
|---|---|
| Water Source | Public |
| Lot Size Area | 1 |
| Lot Dimensions | 23x50x229x179x287 |
| Lot Size Acres | 1 |
| Road Surface Type | Asphalt,Paved |
| Waterfront Y/N | false |
| Building Area Total | 3200 |
| Exterior Amenities | Boat Ramp,Concrete Driveway,Deck,Playground |
| Foundation Details | Basement |
Amenities
- Foreclosure
- Views
- Short Sale
- New Construction
- Adult 55+
- Lease To Own
- No HOA Fees
- Furnished
- Primary On Main
- Air Conditioning
- Seller Finance
- Green
- Fixer Upper
- Horse
- Golf
- Fireplace
- Deck
- Garage
- Basement
- Pool
Property vs Single Family Average in 65079
Price
Taxes
Year Built
In The Neighborhood
Sunrise Beach
$ 2,499,000
- Type
- Single Family
- Size
- 5,205 SqFt
- Rooms
- 5 Beds + 4.5 Baths
Albers Real Estate Advisors
Sunrise Beach
$ 2,000,000
- Type
- Single Family
- Size
- 4,602 SqFt
- Rooms
- 5 Beds + 4.5 Baths
RE/MAX Lake of the Ozarks
 These Properties are provided courtesy of Broker Reciprocity/IDX Lake Of The Ozarks Board of REALTORS® and Bagnell Dam Association of REALTORS® MLS, Inc. Multiple Listing Service. This information is copyrighted by The Lake Of The Ozarks Board of REALTORS® and The Bagnell Dam Association of REALTORS® MLS, Inc. Multiple Listing Service. Information is being provided for consumers' personal, non-commercial use and may not be used for any purpose other than to identify prospective properties
 The territorial jurisdiction of the Jefferson City Area Board of REALTORS®, Inc. includes Cole, Callaway, Moniteau, and Osage Counties. This representation is based in whole or part on data supplied by the Multiple Listing Service of the Jefferson City Area Board of REALTORS®, Inc. Neither the Board nor its MLS guarantees or is any way responsible for its accuracy. Data maintained by the Board or its MLS may not reflect all real estate activity in the market.

 Heart Of Missouri Board Of REALTORS® All information deemed reliable but not guaranteed. All properties are subject to prior sale, change or withdrawal. Neither listing broker(s) or information provider(s) shall be responsible for any typographical errors, misinformation, misprints and shall be held totally harmless. Listing(s) information is provided for consumer's personal, non-commercial use and may not be used for any purpose other than to identify prospective properties consumers may be
 All information deemed reliable but not guaranteed. All properties are subject to prior sale, change or withdrawal. Neither listing broker(s) or information provider(s) shall be responsible for any typographical errors, misinformation, misprints and shall be held totally harmless. Listing(s) information is provided for consumer's personal, non-commercial use and may not be used for any purpose other than to identify prospective properties consumers may be interested in purchasing. The data relating
